




Location
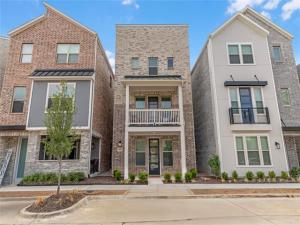
Welcome to this beautifully designed 3-story home in desirable City Point! Offering a versatile layout with spacious living areas, a covered balcony, & thoughtfully designed spaces across three levels, this home combines comfort, function, & privacy. Located in Birdville ISD, it offers a distinctive living experience in North Richland Hills.
The first floor features a spacious bonus room with flexible potential for a home office, guest area, hobby space, or additional lounge. A convenient half bath & attached garage complete this level, with the inviting foyer connecting to the staircase.
The second floor serves as the main gathering space, featuring an open kitchen, dining area, & spacious living room designed for everyday living & entertaining. The kitchen offers abundant cabinetry, a large island with seating, generous workspace, & a functional layout that keeps the main living spaces connected. A half bath completes this floor.
The third floor provides added privacy with two secondary bedrooms, a full bath, laundry area, & the spacious primary suite. The primary bedroom offers multiple windows, a ceiling fan, & a comfortable retreat-like feel. The ensuite bath features dual vanities & an oversized glass-enclosed walk-in shower with tiled walls & a built-in bench. A spacious primary closet provides excellent storage.
Step outside onto the covered balcony, offering a comfortable spot for morning coffee, relaxing, or enjoying the neighborhood surroundings. With three levels of thoughtfully arranged living space, flexible rooms, & a convenient North Richland Hills location, this City Point home is ready to welcome you home.
The first floor features a spacious bonus room with flexible potential for a home office, guest area, hobby space, or additional lounge. A convenient half bath & attached garage complete this level, with the inviting foyer connecting to the staircase.
The second floor serves as the main gathering space, featuring an open kitchen, dining area, & spacious living room designed for everyday living & entertaining. The kitchen offers abundant cabinetry, a large island with seating, generous workspace, & a functional layout that keeps the main living spaces connected. A half bath completes this floor.
The third floor provides added privacy with two secondary bedrooms, a full bath, laundry area, & the spacious primary suite. The primary bedroom offers multiple windows, a ceiling fan, & a comfortable retreat-like feel. The ensuite bath features dual vanities & an oversized glass-enclosed walk-in shower with tiled walls & a built-in bench. A spacious primary closet provides excellent storage.
Step outside onto the covered balcony, offering a comfortable spot for morning coffee, relaxing, or enjoying the neighborhood surroundings. With three levels of thoughtfully arranged living space, flexible rooms, & a convenient North Richland Hills location, this City Point home is ready to welcome you home.
Property Details
Price:
$419,900
MLS #:
21381296
Status:
Active
Beds:
4
Baths:
2.2
Type:
Single Family
Subtype:
Single Family Residence
Subdivision:
City Point Add
Listed Date:
Sep 17, 2026
Finished Sq Ft:
2,228
Lot Size:
1,524 sqft / 0.04 acres (approx)
Year Built:
2023
Schools
School District:
Birdville ISD
Elementary School:
Jackbinion
Middle School:
Richland
High School:
Birdville
Interior
Bathrooms Full
2
Bathrooms Half
2
Cooling
Ceiling Fan(s), Central Air, ENERGY STAR Qualified Equipment, Zoned
Fireplace Features
Living Room
Fireplaces Total
1
Flooring
Carpet, Ceramic Tile, Luxury Vinyl Plank
Heating
Central, ENERGY STAR Qualified Equipment
Interior Features
Built-in Features, Decorative Lighting, Eat-in Kitchen, High Speed Internet Available, Kitchen Island, Pantry, Walk- In Closet(s)
Number Of Living Areas
1
Exterior
Construction Materials
Rock/Stone
Exterior Features
Balcony, Covered Patio/Porch
Garage Height
20
Garage Spaces
2
Garage Width
20
Lot Size Area
0.0350
Financial
See this Listing

Aaron a full-service broker serving the Northern DFW Metroplex. Aaron has two decades of experience in the real estate industry working with buyers, sellers and renters.
More About AaronMortgage Calculator
Similar Listings Nearby
Community
- Address4533 Ward Street North Richland Hills TX
- SubdivisionCity Point Add
- CityNorth Richland Hills
- CountyTarrant
- Zip Code76180
Subdivisions in North Richland Hills
- Ag Walker Surv
- Bedford Euless
- Boulevard 26 and Rufe Snow
- Brandonwood Estates Add
- Briar Pointe Villas
- Briarwood Estates
- Cambridge Estates
- Cambridge Place
- Century Oaks Add
- City Point
- City Point Add
- Clear View Add
- CLEAR VIEW ADDITION BLOCK 20
- Clift Add
- College Circle Shopping Cnt Ad
- College Hills Add
- College Hills Addition
- Coventry Place Estates
- Coventry Place Estates Add
- Crestwood Estates Add
- Diamond Loch
- Diamond Loch Add
- Diamond Loch North Add
- Diamond Oaks South Add
- Eden Meadows Estates
- Eliza Ann Cross Surv Tract 1 A
- Ember Oaks Add
- Ember Oaks Addition – III
- Emerald Hills Add
- EMERALD HILLS ADDITION
- Emerald Lakes Add
- Estates At N R H
- Estes Jack M Sub
- Fair Oaks Estates Add
- Flamingo Estates Add
- Forest Glenn Add
- FOREST GLENN ADDITION
- Forest Glenn East Add
- Forest Glenn North
- Forest Glenn West
- Forest Glenn West Ph II
- Foster Village Add
- Fountain Ridge
- Fox Hollow
- Fox Hollow Add
- Fresh Meadows Estates
- Glenann Add
- Glenwyck Villas Add
- Grace Meadows
- GRAHAM RANCH
- Graham Ranch Ph 3A&B
- Haltom Ranchland
- Henry Add
- Hewitt Estates Add
- Hillside Villas Add
- Hillview Add
- Holiday Heights Add
- Holiday Hills Add
- Holiday Meadows Add
- Holiday North Add
- Holiday North Addition
- Holiday West Add
- Holiday West Addition
- Home Town Nrh West
- Home Town Nrh West Ph 4
- Hometown
- Hometown Canal District
- Hometown Canal District Ph 4
- Hometown Canal District Ph 5a
- Hometown Canal District Ph 6
- Hudiburg Add
- Iron Horse Add
- Iron Horse Commons
- Iron Horse Commons Ph 1
- Iron Horse Commons Ph 2
- Kingswood Estates Add
- Liberty Village Nrh
- Lightfoot Add
- Lonsdale Add
- LYNCH, MAHALY SURVEY
- Lynncrest Add
- Maroaks Add
- Mc Comas Sub
- MCCOMMAS
- MCCOMMAS, JOHN SURVEY Abstract 1040 Tract 2B
- Meadow Crest
- Meadow Lakes Add
- Meadowlakes Villas Add
- N Richland Hills Town Center
- NEWTON, W C SURVEY ABSTRACT 1182 TRACT 2
- NEWTON, W C SURVEY Abstract 1182 Tract 2A2
- Nob Hill Centre Add
- Nor East Add
- North Hills Add
- North Hills Addition
- North Park Estates
- North Park Plaza
- North Richland Hills
- North Richland Hills Add
- North Richland Hills West
- North Ridge Add
- Oak Hills Add
- Parkman Add
- Parkridge Estates
- PARKSIDE PLACE Block A Lot 2
- Peck, Thomas Survey Abstract
- Pierson Add
- Pleasant Dream Add
- Powell Sub
- Precint Line Office Park
- Reserve At Forest Glenn Add
- RICHARDSON, STEPHEN SURVEY
- Richaven Sub
- Richfield At The Parks Add
- Richland Heights Add
- Richland Hills West Add
- Richland Oaks Sub
- Richland Terrace Add
- Richland Terrace Addition
- Rumfield Estates
- Shady Oaks Add
- Skyline Homes Add
- Smithfield Acres
- Smithfield Acres Add
- Smithfield Add
- Snow Heights Add
- Spring Meadows Add
- Spring Oaks Estates
- St Joseph Estates
- Steeple Ridge
- Stoney Ridge Add
- STONYBROOKE
- Stonybrooke Add
- Sunnybrook Add
- Tandy K Martin
- The Grove
- Thornbridge
- Thornbridge East Add
- Thornbridge North
- Thornbridge South Add
- Tivoli Garden Estates
- To Be Verified
- Towne Oaks Add
- U I C I Add
- Urban Trail Add
- Urban Trails Add
- Urban Trls Cottages
- Village Cooperative of Century Hills
- Villas at Hometown
- Villas at Smithfield
- Villas of Smithfield
- VillasatSmithfield
- West Hightower Place
- Western Oaks N R H
- Windcrest Add
- Windsor Park Add
- Woodland Estates
- Woodland Oaks Add
- Woodland Terrace Add
Market Summary
Current real estate data for Single Family in North Richland Hills as of Oct 11, 2026
230
Single Family Listed
64
Avg DOM
204
Avg $ / SqFt
$473,212
Avg List Price
Property Summary
- Located in the City Point Add subdivision, 4533 Ward Street North Richland Hills TX is a Single Family for sale in North Richland Hills, TX, 76180. It is listed for $419,900 and features 4 beds, 2 baths, and has approximately 2,228 square feet of living space, and was originally constructed in 2023. The current price per square foot is $188. The average price per square foot for Single Family listings in North Richland Hills is $204. The average listing price for Single Family in North Richland Hills is $473,212. To schedule a showing of MLS#21381296 at 4533 Ward Street in North Richland Hills, TX, contact your Aaron Layman Properties agent at 940-209-2100.

4533 Ward Street
North Richland Hills, TX