




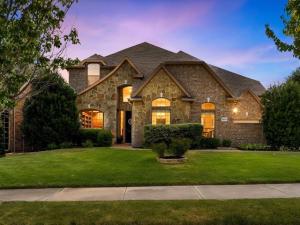
Location
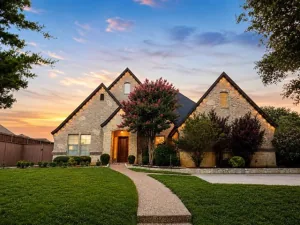
This is a home designed with room for everyone! Located in the beautiful Fountain Ridge neighborhood, the first floor of this spacious home features a dedicated office, the primary bedroom with ensuite primary bathroom, as well as an additional flex space that can be used as a 2nd office or a mother-in-law suite with a full ensuite bath and walk in closet! Upstairs there’s plenty of space for family and guests with 4 bedrooms, a large game room, and an impressive media room! Two walk-in attics create even more space for storage!
The heart of the home features beautiful walnut cabinetry, an island and butler’s pantry, all complemented by soaring ceilings and a stunning staircase that makes a statement from the moment you enter. With 2 walk-in attics plus abundant storage throughout, this home offers the space and organization everyone needs. A 3-car garage adds even more convenience and storage.
Enjoy the charm of Fountain Ridge with a catch-and-release fishing pond conveniently located at the end of the street. With generous living spaces, thoughtful design, and room for everyone to spread out, this is the home you’ve been waiting for! Conveniently located just off Davis Blvd and zoned for fantastic BISD schools!
The heart of the home features beautiful walnut cabinetry, an island and butler’s pantry, all complemented by soaring ceilings and a stunning staircase that makes a statement from the moment you enter. With 2 walk-in attics plus abundant storage throughout, this home offers the space and organization everyone needs. A 3-car garage adds even more convenience and storage.
Enjoy the charm of Fountain Ridge with a catch-and-release fishing pond conveniently located at the end of the street. With generous living spaces, thoughtful design, and room for everyone to spread out, this is the home you’ve been waiting for! Conveniently located just off Davis Blvd and zoned for fantastic BISD schools!
Property Details
Price:
$740,000
MLS #:
21362598
Status:
Active
Beds:
6
Baths:
4
Type:
Single Family
Subtype:
Single Family Residence
Subdivision:
Fountain Ridge
Listed Date:
Aug 21, 2026
Finished Sq Ft:
4,321
Lot Size:
9,016 sqft / 0.21 acres (approx)
Year Built:
2012
Schools
School District:
Birdville ISD
Elementary School:
Walkercrk
Middle School:
Smithfield
High School:
Birdville
Interior
Bathrooms Full
4
Cooling
Ceiling Fan(s), Central Air
Fireplace Features
Gas, Living Room
Fireplaces Total
1
Flooring
Carpet, Ceramic Tile, Wood
Heating
Natural Gas
Interior Features
Granite Counters, In- Law Suite Floorplan, Kitchen Island, Pantry, Walk- In Closet(s)
Number Of Living Areas
2
Exterior
Construction Materials
Brick
Exterior Features
Covered Patio/Porch
Fencing
Wood
Garage Spaces
3
Lot Size Area
0.2070
Financial
See this Listing

Aaron a full-service broker serving the Northern DFW Metroplex. Aaron has two decades of experience in the real estate industry working with buyers, sellers and renters.
More About AaronMortgage Calculator
Similar Listings Nearby

Community
- Address8012 Red River Run North Richland Hills TX
- SubdivisionFountain Ridge
- CityNorth Richland Hills
- CountyTarrant
- Zip Code76180
Subdivisions in North Richland Hills
- Ag Walker Surv
- Autrey J L Add
- Brandonwood Estates Add
- Briar Pointe Villas
- Briarwood Estates
- Cambridge Estates
- Cambridge Manor
- Cambridge Place
- Cambridge Village
- Century Oaks Add
- City Point
- City Point Add
- Clear View Add
- College Hills Add
- Country Place Estates
- Coventry Place Estates Add
- Crestwood Estates Add
- Diamond Loch Add
- DIAMOND PARK
- Douglas Estates
- Eden
- Eden Add
- Eden Estates
- Eden Meadows Estates
- Ember Oaks Add
- Emerald Hills Add
- Estates At N R H
- Fair Oaks Estates Add
- Fair Oaks Estates Addition
- Flamingo Estates Add
- Forest Glenn Add
- Forest Glenn West
- Forest Glenn West Ph II
- Fossil Creek Trails
- Fossil Creek Trails Add
- Foster Village
- Foster Village Add
- Fountain Ridge
- Fox Hollow Add
- Fox Hollow Add Nrh
- FOX HOLLOW ADDITION
- Fresh Meadows Estates
- Gibson Add
- Gibson Addition
- Glenann Add
- Glenwyck Add
- Grace Meadows
- Graham Ranch
- Haltom Ranchland
- Hewitt Estates Add
- Hewitt Heights
- Hill N Oaks Place Add
- HILLS HOLIDAY WEST
- Hillside Villas Add
- Hillview Add
- Holiday East
- Holiday Heights Add
- Holiday Meadows Add
- Holiday North
- Holiday North Add
- Holiday North Addition
- Holiday West Add
- Holiday West Addition
- Home Town Nrh West
- Hometown
- Hometown Canal District
- Hometown Canal District Ph 5a
- Hometown Canal District Ph 5b
- Hometown Canal District Ph 6
- Hudiburg Add
- Irish Meadows
- Irish Meadows Add
- Iron Horse Add
- IRON HORSE ADDITION PHASE II
- Iron Horse Commons Ph 1
- Iron Horse Commons Ph 2
- JOHN SURVEY ABSTRACT
- Kingswood Estates Add
- La Fontaine
- Liberty Village Nrh
- Londonderry Add
- Lonsdale Add
- Lynncrest Add
- Maroaks Add
- Mc Comas Sub
- MCCOMMAS, JOHN SURVEY Abstract 1040 Tract 2B
- Meadow Crest
- Meadowlakes Villas Add
- Miranda Addition
- Morgan Meadows Sub
- N Richland Hills Town Center
- NEWTON, W C SURVEY Abstract 1182 Tract 2A2
- Nor East Add
- North Edgley Add
- North Hills Add
- North Park Estates
- North Richland Hills Add
- North Ridge Add
- North Tarrant Marketplace
- Oak Hills Add
- Odell W E Add
- Parkridge Estates
- Pavilion Park
- Pierson Add
- Powell Sub
- Richaven Sub
- Richfield At The Parks Add
- Richfield Sub
- Richland Heights Add
- Richland Hills West Add
- Richland Oaks Sub
- Richland Terrace
- Richland Terrace Add
- Richland Terrace Addition
- Shady Oaks Add
- Skyline Homes Add
- Smithfield Acres Add
- Smithfield Corners Add
- Snow Heights
- Snow Heights Add
- Snow Heights Addition
- Snow Heights North Add
- Spring Oaks Estates
- Steeple Ridge
- Stonybrooke
- Stonybrooke Add
- Stonybrooke Addition
- Sunny Meadow Add
- Tandy K Martin
- The Grove
- Thornbridge Add
- Thornbridge Addition
- Thornbridge East Add
- Thornbridge South
- Town Walk Chase Add
- Urban Trail Add
- Urban Trails Add
- Urban Trls Cottages
- Village Cooperative of Century Hills
- Villas at Smithfield
- Villas at Smithfield Add
- Walker Branch Add
- Western Oaks N R H
- Whispering Oaks Nrh
- Windcrest Add
- Windsor Park Add
- Windsor Park Addition
- Woodbert Sub
- Woodcrest Add
- Woodland Estates
- Woodland Oaks Add
- Ww Wallace Surv Abs #1606
Market Summary
Current real estate data for Single Family in North Richland Hills as of Nov 12, 2026
229
Single Family Listed
92
Avg DOM
203
Avg $ / SqFt
$474,031
Avg List Price
Property Summary
- Located in the Fountain Ridge subdivision, 8012 Red River Run North Richland Hills TX is a Single Family for sale in North Richland Hills, TX, 76180. It is listed for $740,000 and features 6 beds, 4 baths, and has approximately 4,321 square feet of living space, and was originally constructed in 2012. The current price per square foot is $171. The average price per square foot for Single Family listings in North Richland Hills is $203. The average listing price for Single Family in North Richland Hills is $474,031. To schedule a showing of MLS#21362598 at 8012 Red River Run in North Richland Hills, TX, contact your Aaron Layman Properties agent at 940-209-2100.

8012 Red River Run
North Richland Hills, TX