




Location
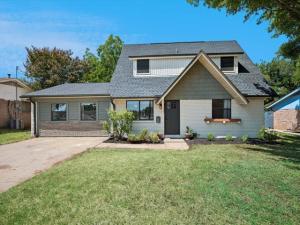
Completely remodeled from top to bottom, this stunning 4 bedrm, 2 bath home offers the perfect blend of modern updates, spacious living, and an incredible backyard retreat with an amazing pool. Spacious open concept living, dining, and kitchen area are ideal for entertaining and everyday living.
The beautifully updated kitchen features quartz countertops, stainless steel appliances, updated cabinetry, a gas stove with a pot filler and a stainless steel vent hood, floating shelves and subway tiled back splash that extends from the countertop to the ceiling, a large farmhouse sink overlooking the backyard, and two islands. The first island serving as the main gathering island and the other as a fabulous prep and baking station with abundant storage. A convenient bar area offering additional dining space overlooks the backyard and recently replastered diving pool, creating the perfect space for hosting family and friends.
The flexible floor plan includes two bedrooms and a fully updated bath downstairs, with two additional bedrooms and a second beautifully remodeled bathroom upstairs. Every bedroom has been updated, and the home also features fresh paint and a newer roof for added peace of mind.
Step outside to your own private backyard oasis featuring a covered patio, sparkling diving pool, mature pecan tree, fire pit, and a large storage shed. The oversized backyard offers exceptional privacy and plenty of room to relax, entertain, and enjoy the outdoors. There is room to add a garden or whatever you might be dreaming of for your next backyard.
Situated on a desirable north-south facing lot with excellent parking, this home is conveniently located with easy access to 820, making commuting to downtown Fort Worth, shopping, dining, entertainment, and DFW Airport quick and convenient.
This move in ready home truly has it all! Beautiful updates, generous living spaces, an amazing backyard, and an unbeatable location. Don’t miss your opportunity to make it yours!
The beautifully updated kitchen features quartz countertops, stainless steel appliances, updated cabinetry, a gas stove with a pot filler and a stainless steel vent hood, floating shelves and subway tiled back splash that extends from the countertop to the ceiling, a large farmhouse sink overlooking the backyard, and two islands. The first island serving as the main gathering island and the other as a fabulous prep and baking station with abundant storage. A convenient bar area offering additional dining space overlooks the backyard and recently replastered diving pool, creating the perfect space for hosting family and friends.
The flexible floor plan includes two bedrooms and a fully updated bath downstairs, with two additional bedrooms and a second beautifully remodeled bathroom upstairs. Every bedroom has been updated, and the home also features fresh paint and a newer roof for added peace of mind.
Step outside to your own private backyard oasis featuring a covered patio, sparkling diving pool, mature pecan tree, fire pit, and a large storage shed. The oversized backyard offers exceptional privacy and plenty of room to relax, entertain, and enjoy the outdoors. There is room to add a garden or whatever you might be dreaming of for your next backyard.
Situated on a desirable north-south facing lot with excellent parking, this home is conveniently located with easy access to 820, making commuting to downtown Fort Worth, shopping, dining, entertainment, and DFW Airport quick and convenient.
This move in ready home truly has it all! Beautiful updates, generous living spaces, an amazing backyard, and an unbeatable location. Don’t miss your opportunity to make it yours!
Property Details
Price:
$399,000
MLS #:
21353696
Status:
Active
Beds:
4
Baths:
2
Type:
Single Family
Subtype:
Single Family Residence
Subdivision:
Snow Heights
Listed Date:
Aug 7, 2026
Finished Sq Ft:
1,926
Lot Size:
9,496 sqft / 0.22 acres (approx)
Year Built:
1960
Schools
School District:
Birdville ISD
Elementary School:
Snowheight
Middle School:
Norichland
High School:
Richland
Interior
Bathrooms Full
2
Cooling
Ceiling Fan(s), Central Air
Flooring
Carpet, Ceramic Tile, Tile
Heating
Central, Natural Gas
Interior Features
Cable TV Available, Decorative Lighting, Dry Bar, Eat-in Kitchen, Granite Counters, High Speed Internet Available, Kitchen Island, Natural Woodwork, Open Floorplan, Pantry, Walk- In Closet(s), Second Primary Bedroom
Number Of Living Areas
1
Exterior
Community Features
Curbs
Construction Materials
Brick
Exterior Features
Covered Patio/Porch, Rain Gutters, Private Yard, Storage
Fencing
Back Yard, Fenced, Wood
Lot Size Area
0.2180
Pool Features
Diving Board, Fenced, Gunite, In Ground, Outdoor Pool, Pool Cover, Private, Pump
Financial
Green Energy Efficient
HVAC, Insulation, Lighting
Green Indoor Air Quality
Ventilation
See this Listing

Aaron a full-service broker serving the Northern DFW Metroplex. Aaron has two decades of experience in the real estate industry working with buyers, sellers and renters.
More About AaronMortgage Calculator
Similar Listings Nearby

Community
- Address6729 Marilyn Lane North Richland Hills TX
- SubdivisionSnow Heights
- CityNorth Richland Hills
- CountyTarrant
- Zip Code76180
Subdivisions in North Richland Hills
- Ag Walker Surv
- Bedford Euless
- Boulevard 26 and Rufe Snow
- Brandonwood Estates Add
- Briar Pointe Villas
- Briarwood Estates
- Cambridge Estates
- Cambridge Place
- Century Oaks Add
- City Point
- City Point Add
- Clear View Add
- CLEAR VIEW ADDITION BLOCK 20
- Clift Add
- College Circle Shopping Cnt Ad
- College Hills Add
- College Hills Addition
- Coventry Place Estates
- Coventry Place Estates Add
- Crestwood Estates Add
- Diamond Loch
- Diamond Loch Add
- Diamond Loch North Add
- Diamond Oaks South Add
- Eden Meadows Estates
- Eliza Ann Cross Surv Tract 1 A
- Ember Oaks Add
- Ember Oaks Addition – III
- Emerald Hills Add
- EMERALD HILLS ADDITION
- Emerald Lakes Add
- Estates At N R H
- Estes Jack M Sub
- Fair Oaks Estates Add
- Flamingo Estates Add
- Forest Glenn Add
- FOREST GLENN ADDITION
- Forest Glenn East Add
- Forest Glenn North
- Forest Glenn West
- Forest Glenn West Ph II
- Foster Village Add
- Fountain Ridge
- Fox Hollow
- Fox Hollow Add
- Fresh Meadows Estates
- Glenann Add
- Glenwyck Villas Add
- Grace Meadows
- GRAHAM RANCH
- Graham Ranch Ph 3A&B
- Haltom Ranchland
- Henry Add
- Hewitt Estates Add
- Hillside Villas Add
- Hillview Add
- Holiday Heights Add
- Holiday Hills Add
- Holiday Meadows Add
- Holiday North Add
- Holiday North Addition
- Holiday West Add
- Holiday West Addition
- Home Town Nrh West
- Home Town Nrh West Ph 4
- Hometown
- Hometown Canal District
- Hometown Canal District Ph 4
- Hometown Canal District Ph 5a
- Hometown Canal District Ph 6
- Hudiburg Add
- Iron Horse Add
- Iron Horse Commons
- Iron Horse Commons Ph 1
- Iron Horse Commons Ph 2
- Kingswood Estates Add
- Liberty Village Nrh
- Lightfoot Add
- Lonsdale Add
- LYNCH, MAHALY SURVEY
- Lynncrest Add
- Maroaks Add
- Mc Comas Sub
- MCCOMMAS
- MCCOMMAS, JOHN SURVEY Abstract 1040 Tract 2B
- Meadow Crest
- Meadow Lakes Add
- Meadowlakes Villas Add
- N Richland Hills Town Center
- NEWTON, W C SURVEY ABSTRACT 1182 TRACT 2
- NEWTON, W C SURVEY Abstract 1182 Tract 2A2
- Nob Hill Centre Add
- Nor East Add
- North Hills Add
- North Hills Addition
- North Park Estates
- North Park Plaza
- North Richland Hills
- North Richland Hills Add
- North Richland Hills West
- North Ridge Add
- Oak Hills Add
- Parkman Add
- Parkridge Estates
- PARKSIDE PLACE Block A Lot 2
- Peck, Thomas Survey Abstract
- Pierson Add
- Pleasant Dream Add
- Powell Sub
- Precint Line Office Park
- Reserve At Forest Glenn Add
- RICHARDSON, STEPHEN SURVEY
- Richaven Sub
- Richfield At The Parks Add
- Richland Heights Add
- Richland Hills West Add
- Richland Oaks Sub
- Richland Terrace Add
- Richland Terrace Addition
- Rumfield Estates
- Shady Oaks Add
- Skyline Homes Add
- Smithfield Acres
- Smithfield Acres Add
- Smithfield Add
- Snow Heights Add
- Spring Meadows Add
- Spring Oaks Estates
- St Joseph Estates
- Steeple Ridge
- Stoney Ridge Add
- STONYBROOKE
- Stonybrooke Add
- Sunnybrook Add
- Tandy K Martin
- The Grove
- Thornbridge
- Thornbridge East Add
- Thornbridge North
- Thornbridge South Add
- Tivoli Garden Estates
- To Be Verified
- Towne Oaks Add
- U I C I Add
- Urban Trail Add
- Urban Trails Add
- Urban Trls Cottages
- Village Cooperative of Century Hills
- Villas at Hometown
- Villas at Smithfield
- Villas of Smithfield
- VillasatSmithfield
- West Hightower Place
- Western Oaks N R H
- Windcrest Add
- Windsor Park Add
- Woodland Estates
- Woodland Oaks Add
- Woodland Terrace Add
Market Summary
Current real estate data for Single Family in North Richland Hills as of Oct 20, 2026
229
Single Family Listed
69
Avg DOM
203
Avg $ / SqFt
$474,031
Avg List Price
Property Summary
- Located in the Snow Heights subdivision, 6729 Marilyn Lane North Richland Hills TX is a Single Family for sale in North Richland Hills, TX, 76180. It is listed for $399,000 and features 4 beds, 2 baths, and has approximately 1,926 square feet of living space, and was originally constructed in 1960. The current price per square foot is $207. The average price per square foot for Single Family listings in North Richland Hills is $203. The average listing price for Single Family in North Richland Hills is $474,031. To schedule a showing of MLS#21353696 at 6729 Marilyn Lane in North Richland Hills, TX, contact your Aaron Layman Properties agent at 940-209-2100.

6729 Marilyn Lane
North Richland Hills, TX