




Location
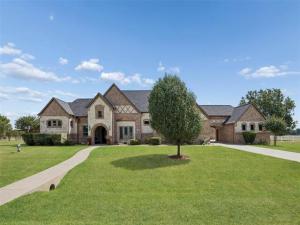
What an incredible opportunity to own a custom home on a hard-to-find 1.003 acre lot! This exceptional residence offers high-end upgrades, thoughtful design, and comfortable living spaces throughout. The open living &' formal dining areas provide an inviting setting for everyday living &' large gatherings, while the family room flows into a magazine-worthy kitchen featuring a dramatic barrel-vaulted ceiling with arched wood beams, ornate cabinetry, two islands, abundant countertop space, and breakfast-bar seating. Thoughtful kitchen amenities include double ovens, a warmer drawer, dedicated alkaline drinking-water faucet, instant hot-water faucet, and specialty cabinetry &' drawers designed for cookware &' utensils. The spacious main-level primary suite features a double tray ceiling, fireplace, and peaceful views. The luxurious primary bath offers a centrally positioned soaking tub, separate vanities, arched shower entries, and separate his &' hers toilets. A split main-level guest suite with walk-in closet &' private bath offers flexibility for guests or multigenerational living. Exceptional storage, well-designed closets, and built-in window-seat storage add functionality throughout. Designed for entertaining, the home features a main-level theater room &' upstairs game room. The stately library showcases a wood-accented tray ceiling, expansive built-in bookcases, warm wood finishes, and abundant natural light. Enjoy a Texas-sized backyard oasis with an expansive covered, electronically screened patio and sparkling custom pool with spa and tanning ledge. The laundry room includes a sink, built-in cabinetry, 3 hamper drawers, a pet shower with drip-dry area, and a built-in ironing board with a timed outlet for the iron. Highlights: Whole-house water filtration system, smart HVAC controls, a 3-car garage, a separate garage with porte-cochère, and an extended driveway with ample parking. A truly special property ready to create unforgettable memories for years to come!
Property Details
Price:
$950,000
MLS #:
21389107
Status:
Active
Beds:
4
Baths:
4.1
Type:
Single Family
Subtype:
Single Family Residence
Subdivision:
Summerhill Estates Ph II
Listed Date:
Sep 24, 2026
Finished Sq Ft:
4,692
Lot Size:
43,690 sqft / 1.00 acres (approx)
Year Built:
2008
Schools
School District:
Red Oak ISD
Elementary School:
Shields
Middle School:
Red Oak
High School:
Red Oak
Interior
Bathrooms Full
4
Bathrooms Half
1
Cooling
Ceiling Fan(s), Central Air
Fireplace Features
Gas, Gas Logs, Primary Bedroom
Fireplaces Total
2
Flooring
Carpet, Tile, Wood
Heating
Central
Interior Features
Open Floorplan
Number Of Living Areas
3
Exterior
Carport Spaces
2
Garage Spaces
3
Lot Size Area
1.0030
Pool Features
Fenced, Gunite, Heated, Pool/Spa Combo, Separate Spa/Hot Tub, Water Feature
Financial
See this Listing

Aaron a full-service broker serving the Northern DFW Metroplex. Aaron has two decades of experience in the real estate industry working with buyers, sellers and renters.
More About AaronMortgage Calculator
Similar Listings Nearby



Community
- Address1908 Morningside Lane Oak Leaf TX
- SubdivisionSummerhill Estates Ph II
- CityOak Leaf
- CountyEllis
- Zip Code75154
Subdivisions in Oak Leaf
Market Summary
Current real estate data for Single Family in Oak Leaf as of Oct 20, 2026
8
Single Family Listed
92
Avg DOM
199
Avg $ / SqFt
$687,987
Avg List Price
Property Summary
- Located in the Summerhill Estates Ph II subdivision, 1908 Morningside Lane Oak Leaf TX is a Single Family for sale in Oak Leaf, TX, 75154. It is listed for $950,000 and features 4 beds, 4 baths, and has approximately 4,692 square feet of living space, and was originally constructed in 2008. The current price per square foot is $202. The average price per square foot for Single Family listings in Oak Leaf is $199. The average listing price for Single Family in Oak Leaf is $687,987. To schedule a showing of MLS#21389107 at 1908 Morningside Lane in Oak Leaf, TX, contact your Aaron Layman Properties agent at 940-209-2100.

1908 Morningside Lane
Oak Leaf, TX