





Location
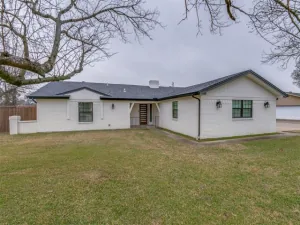
Ask us about our Trade-In Trade-Up Program! We can buy your home when you buy ours! Inside, the 2,033-square-foot plan is designed with the busy family in mind. Keep all the main living concentrated in an open floor plan where walls don’t divide you. Whether you’re watching television in the large family room, entertaining in the dining room, or handling the kitchen duties, you can see everyone and everything. The kitchen’s center island functions like a hub. Sit down for a casual meal at the breakfast bar, sort the mail, catch up on the daily happenings, wash the dishes, or start prepping the next meal. Adjacent to the kitchen, you have the functional center of the home: mudroom and laundry. A hall bench and closet provide you with the organization you need to keep the clutter at bay. Your owner''s suite is tucked away in the farthest corner of this single-level floor plan. Separated with a vestibule entrance, you have a private retreat. The owner''s bath includes both a soaking tub and walk-in shower, plus dual vanities and a private water closet, so it’s very shareable. The other 2 secondary bedrooms of this split floor plan anchor the other side of the home where they share the second full bath. Both bedrooms are identically sized with plenty of space for anyone from a toddler to teen to another adult member of your household. The Cibolo also gives you the freedom of a flex room off the foyer. Convert it to the space you want to meet your needs.
Property Details
Price:
$469,900
MLS #:
21240190
Status:
Pending
Beds:
3
Baths:
2
Type:
Single Family
Subtype:
Single Family Residence
Subdivision:
Oak Valley
Listed Date:
Apr 15, 2026
Finished Sq Ft:
2,020
Lot Size:
34,848 sqft / 0.80 acres (approx)
Year Built:
2026
Schools
School District:
Terrell ISD
Elementary School:
Gilbert Willie, Sr.
Middle School:
Furlough
High School:
Terrell
Interior
Bathrooms Full
2
Cooling
Ceiling Fan(s), Central Air, Electric, ENERGY STAR Qualified Equipment, Heat Pump
Fireplace Features
Family Room, Masonry, Stone, Wood Burning
Fireplaces Total
1
Flooring
Carpet, Ceramic Tile
Heating
Central, Electric, ENERGY STAR Qualified Equipment, ENERGY STAR/ACCA RSI Qualified Installation, Fireplace(s), Heat Pump
Interior Features
Cable TV Available, Decorative Lighting, Eat-in Kitchen, High Speed Internet Available, Kitchen Island, Open Floorplan, Smart Home System, Walk- In Closet(s)
Number Of Living Areas
1
Exterior
Community Features
Jogging Path/Bike Path, Park, Playground
Construction Materials
Brick, Fiber Cement
Exterior Features
Covered Patio/Porch, Rain Gutters
Fencing
None
Garage Length
20
Garage Spaces
3
Garage Width
31
Lot Size Area
0.8000
Financial
Green Energy Efficient
Appliances, Doors, HVAC, Insulation, Rain / Freeze Sensors, Windows
See this Listing

Aaron a full-service broker serving the Northern DFW Metroplex. Aaron has two decades of experience in the real estate industry working with buyers, sellers and renters.
More About AaronMortgage Calculator
Similar Listings Nearby
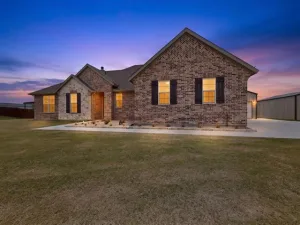
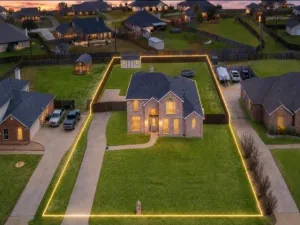
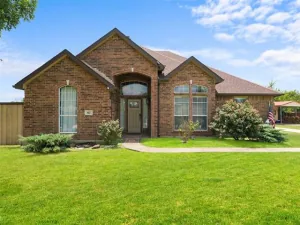
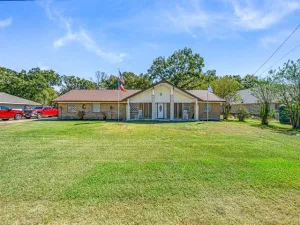
Community
- Address2627 Witness Tree Road Oak Ridge TX
- SubdivisionOak Valley
- CityOak Ridge
- CountyKaufman
- Zip Code75161
Subdivisions in Oak Ridge
Market Summary
Current real estate data for Single Family in Oak Ridge as of Jul 10, 2026
9
Single Family Listed
125
Avg DOM
243
Avg $ / SqFt
$464,089
Avg List Price
Property Summary
- Located in the Oak Valley subdivision, 2627 Witness Tree Road Oak Ridge TX is a Single Family for sale in Oak Ridge, TX, 75161. It is listed for $469,900 and features 3 beds, 2 baths, and has approximately 2,020 square feet of living space, and was originally constructed in 2026. The current price per square foot is $233. The average price per square foot for Single Family listings in Oak Ridge is $243. The average listing price for Single Family in Oak Ridge is $464,089. To schedule a showing of MLS#21240190 at 2627 Witness Tree Road in Oak Ridge, TX, contact your Aaron Layman Properties agent at 940-209-2100.

2627 Witness Tree Road
Oak Ridge, TX