




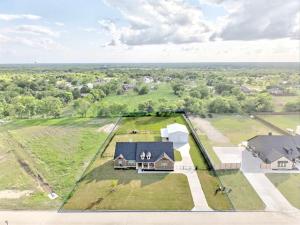
Location
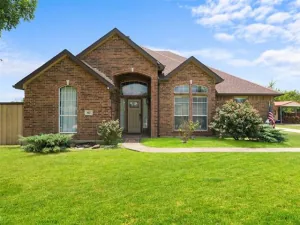
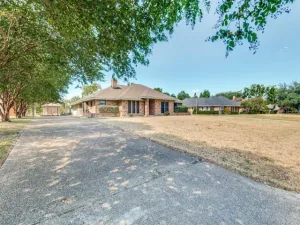
BACK ON MARKET AT NO FAULT OF SELLER! BUILT IN 2024 ON OVER AN ACRE WITH BUILDER WARRANTY! NO HOA! Sitting on 1.03 acres just outside Terrell, this single-story split floorplan home offers 3 bedrooms, 2 bathrooms, and 2,159 square feet of open concept living. This nearly new home features wood burning fireplace in the living room, an eat in kitchen with a large island, natural stone counters, farm sink and double pantries. The primary suite offers dual sinks, an ensuite bath with separate shower, and a spacious walk-in closet. Two additional bedrooms provide plenty of space for your needs. No carpet, tons of natural light and dedicated office space as you walk in. Home has spray foam insulation through-out. Step outside to the covered rear porch with plug for jacuzzi or spa, perfect for enjoying peaceful East Texas evenings full fenced backyard. Wired for alarm system for peace of mind. Close to Interstate 20 and parks-Robert Larue Park (Inside Subdivision), Ben Gill Park and Kaufman City Lake Park. Located in Terrell ISD with a 2-car shop with 2 man doors and 3 tall roll up doors to park and drive through an RV, boat or extra car parking, shop has electricity and an office, shop dimensions 30×40 with an office 11x19ft, extended driveway. Enjoy small town living with quick access to Terrell and Kaufman shopping and dining, and just a short drive from Dallas. Claim your piece of Texas with this move in-ready home!
Property Details
Price:
$515,000
MLS #:
21348795
Status:
Active Under Contract
Beds:
3
Baths:
2
Type:
Single Family
Subtype:
Single Family Residence
Subdivision:
Oak Vly Ph 3
Listed Date:
Aug 5, 2026
Finished Sq Ft:
2,159
Lot Size:
44,997 sqft / 1.03 acres (approx)
Year Built:
2024
Schools
School District:
Terrell ISD
Elementary School:
Gilbert Willie, Sr.
Middle School:
Furlough
High School:
Terrell
Interior
Bathrooms Full
2
Cooling
Ceiling Fan(s), Central Air
Fireplace Features
Stone, Wood Burning
Fireplaces Total
1
Flooring
Carpet, Tile
Heating
Central, Fireplace(s)
Interior Features
Built-in Features, Decorative Lighting, Double Vanity, Eat-in Kitchen, Kitchen Island, Natural Woodwork, Open Floorplan, Other, Pantry, Walk- In Closet(s)
Number Of Living Areas
2
Exterior
Community Features
Curbs, Jogging Path/Bike Path, Playground
Construction Materials
Brick, Rock/Stone
Exterior Features
Rain Gutters
Fencing
Back Yard, Fenced, Wrought Iron
Garage Spaces
2
Lot Size Area
1.0330
Vegetation
Grassed
Financial
See this Listing

Aaron a full-service broker serving the Northern DFW Metroplex. Aaron has two decades of experience in the real estate industry working with buyers, sellers and renters.
More About AaronMortgage Calculator
Similar Listings Nearby
Community
- Address2446 Blackjack Oak Road Oak Ridge TX
- SubdivisionOak Vly Ph 3
- CityOak Ridge
- CountyKaufman
- Zip Code75161
Subdivisions in Oak Ridge
Market Summary
Current real estate data for Single Family in Oak Ridge as of Oct 09, 2026
7
Single Family Listed
80
Avg DOM
232
Avg $ / SqFt
$473,671
Avg List Price
Property Summary
- Located in the Oak Vly Ph 3 subdivision, 2446 Blackjack Oak Road Oak Ridge TX is a Single Family for sale in Oak Ridge, TX, 75161. It is listed for $515,000 and features 3 beds, 2 baths, and has approximately 2,159 square feet of living space, and was originally constructed in 2024. The current price per square foot is $239. The average price per square foot for Single Family listings in Oak Ridge is $232. The average listing price for Single Family in Oak Ridge is $473,671. To schedule a showing of MLS#21348795 at 2446 Blackjack Oak Road in Oak Ridge, TX, contact your Aaron Layman Properties agent at 940-209-2100.

2446 Blackjack Oak Road
Oak Ridge, TX