




Location
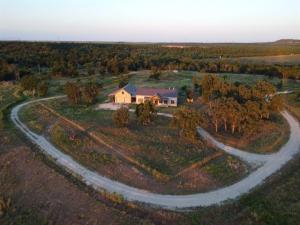
Tres Reinas Ranch is a remarkable 320± acre ranch estate located in the highly sought-after Jim Ned CISD, offering the perfect blend of luxury living, recreation, and ranch functionality. Completed in 2024, the custom 3,208± sq ft residence features 4 bedrooms, 3 baths, vaulted
ceilings, exposed beams, expansive windows, custom finishes, chef’s kitchen with premium appliances, double ovens, oversized granite island, walk-in pantry, stone fireplace, safe room, Generac generator, and an oversized insulated garage with three 14-ft doors.
The ranch showcases mature white oaks, rolling terrain, scenic elevation changes, and Bluff Creek traversing the southern portion of the property. Improvements include three tanks, water well with aerator, rural water, livestock watering stations, new fencing, gated entrance, and areas cleared for cultivation or food plots. Exceptional wildlife habitat provides excellent hunting opportunities with feeders and blind conveying. The property also includes a turnkey cattle operation package with F1 Angus Akaushi cattle, Priefert working system, Bobcat skid steer with implements, and bee hives. Offered fully furnished, Tres Reinas Ranch is a rare opportunity to own a complete Texas ranch lifestyle.
Wildlife: Tres Reinas Ranch offers exceptional recreational opportunities with a well-managed wildlife program designed to promote a healthy and thriving ecosystem. The current owners have implemented year-round supplemental feeding, including protein management, to support quality wildlife and encourage strong populations. The ranch provides outstanding habitat for mature whitetail deer, Rio Grande turkey, dove, and quail, with excellent hunting opportunities throughout the seasons. Native predators and hogs are present as part of the ranch’s diverse ecosystem, while continued management practices help maintain a balanced and sustainable wildlife population.
ceilings, exposed beams, expansive windows, custom finishes, chef’s kitchen with premium appliances, double ovens, oversized granite island, walk-in pantry, stone fireplace, safe room, Generac generator, and an oversized insulated garage with three 14-ft doors.
The ranch showcases mature white oaks, rolling terrain, scenic elevation changes, and Bluff Creek traversing the southern portion of the property. Improvements include three tanks, water well with aerator, rural water, livestock watering stations, new fencing, gated entrance, and areas cleared for cultivation or food plots. Exceptional wildlife habitat provides excellent hunting opportunities with feeders and blind conveying. The property also includes a turnkey cattle operation package with F1 Angus Akaushi cattle, Priefert working system, Bobcat skid steer with implements, and bee hives. Offered fully furnished, Tres Reinas Ranch is a rare opportunity to own a complete Texas ranch lifestyle.
Wildlife: Tres Reinas Ranch offers exceptional recreational opportunities with a well-managed wildlife program designed to promote a healthy and thriving ecosystem. The current owners have implemented year-round supplemental feeding, including protein management, to support quality wildlife and encourage strong populations. The ranch provides outstanding habitat for mature whitetail deer, Rio Grande turkey, dove, and quail, with excellent hunting opportunities throughout the seasons. Native predators and hogs are present as part of the ranch’s diverse ecosystem, while continued management practices help maintain a balanced and sustainable wildlife population.
Property Details
Price:
$2,650,000
MLS #:
21327632
Status:
Active
Beds:
4
Baths:
3
Type:
Single Family
Subtype:
Farm/Ranch
Subdivision:
A0153
Listed Date:
Jul 10, 2026
Finished Sq Ft:
3,208
Lot Size:
13,939,200 sqft / 320.00 acres (approx)
Year Built:
2024
Schools
School District:
Jim Ned Cons ISD
Elementary School:
Lawn
Middle School:
Jim Ned
High School:
Jim Ned
Interior
Bathrooms Full
3
Fireplace Features
Gas
Fireplaces Total
2
Interior Features
Built-in Features, Cable TV Available, Chandelier, Decorative Lighting, Double Vanity, Eat-in Kitchen, Granite Counters, High Speed Internet Available, Kitchen Island, Open Floorplan, Pantry, Vaulted Ceiling(s), Walk- In Closet(s), Second Primary Bedroom
Number Of Living Areas
1
Exterior
Garage Spaces
3
Lot Size Area
320.0000
Financial
See this Listing

Aaron a full-service broker serving the Northern DFW Metroplex. Aaron has two decades of experience in the real estate industry working with buyers, sellers and renters.
More About AaronMortgage Calculator
Similar Listings Nearby
Community
- Address449 CR 194 Ovalo TX
- SubdivisionA0153
- CityOvalo
- CountyTaylor
- Zip Code79541
Subdivisions in Ovalo
- *******
- A0058
- A0928 Sur 114 H & T C Ry Co Block 64, Acres
- A1296
- A1481 NANCY HARRIS TRACT AKA LT 4 11., &
- Bald Eagle Mountain Add
- H&Tcrr Co Surv 110
- Indian Oaks Sub
- James F Johnson
- James Johnson
- JIM NED ABST-NORTHERN PART BUF-CORON-TUSC
- JIM NED ABST-SOUTH TAYLOR,LAWN,OVALO AREA,RUNNELS
- Jr Munson Surv #412
- No
- Original Town Ovalo
- OT BRADSHAW BLOCK 62-66, & ABDN ST &
- SOUTH TAYLOR
- SUR 395 JOHN GILLESPIE
- Windmill Crossing
- Windmill Crossing Estates
Market Summary
Current real estate data for Single Family in Ovalo as of Sep 24, 2026
8
Single Family Listed
61
Avg DOM
348
Avg $ / SqFt
$879,313
Avg List Price
Property Summary
- Located in the A0153 subdivision, 449 CR 194 Ovalo TX is a Single Family for sale in Ovalo, TX, 79541. It is listed for $2,650,000 and features 4 beds, 3 baths, and has approximately 3,208 square feet of living space, and was originally constructed in 2024. The current price per square foot is $826. The average price per square foot for Single Family listings in Ovalo is $348. The average listing price for Single Family in Ovalo is $879,313. To schedule a showing of MLS#21327632 at 449 CR 194 in Ovalo, TX, contact your Aaron Layman Properties agent at 940-209-2100.

449 CR 194
Ovalo, TX