




Location
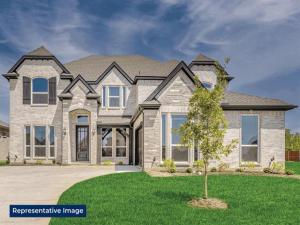
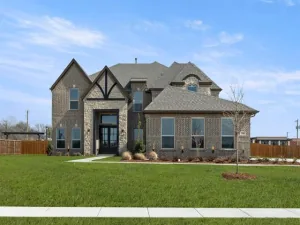
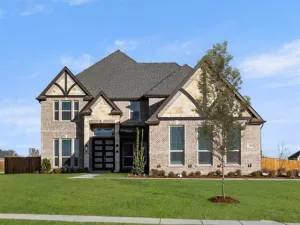
MLS# 21397047 – Built by First Texas Homes – September 2026 completion ~ Explore the Stonebriar 2FSW (w,Media) Floor Plan – New Home Design Available in DFW, TX The Stonebriar 2FSW (w,Media) offers 6 bedrooms, 4 bathrooms, and 4402 sq. ft. of thoughtfully designed living space that adapts to your needs. From everyday routines to special moments, this layout is built to support how you live — with comfort, functionality, and style in mind. With features like a private study – perfect for work or quiet focus, a large open kitchen and family room – spacious and inviting, and an upstairs game and media rooms that provide the perfect foundation for personalization and everyday convenience. Whether you''re relaxing, hosting, working from home, or simply enjoying daily life, the Stonebriar 2FSW (w,Media) provides the right spaces in the right places. Available in select First Texas Homes communities across DFW, this plan can be tailored with a variety of structural options and design finishes. Explore the Stonebriar 2FSW (w,Media) today and discover how First Texas Homes makes it easy to create a home that feels truly yours.Don’t forget, with every First Texas, Gallery Custom, or Harwood Home, you will have the flexibility to customize our plans to fit your family and guests perfectly.Some features shown on the layout may be optional. Speak with the sales consultant about community plan-specific features.
Property Details
Price:
$874,697
MLS #:
21397047
Status:
Active
Beds:
6
Baths:
4
Type:
Single Family
Subtype:
Single Family Residence
Subdivision:
Broadmoor Estates
Listed Date:
Sep 26, 2026
Finished Sq Ft:
4,402
Lot Size:
21,780 sqft / 0.50 acres (approx)
Year Built:
2026
Schools
School District:
Red Oak ISD
Elementary School:
Red Oak
Middle School:
Red Oak
High School:
Red Oak
Interior
Bathrooms Full
4
Cooling
Ceiling Fan(s), Central Air, ENERGY STAR Qualified Equipment, Zoned
Fireplace Features
Brick, Decorative, Family Room, Gas, Gas Starter, Outside, Stone, Wood Burning
Fireplaces Total
1
Flooring
Carpet, Ceramic Tile, Vinyl, Wood
Heating
Central, ENERGY STAR Qualified Equipment, ENERGY STAR/ACCA RSI Qualified Installation, Natural Gas, Zoned
Interior Features
Cable TV Available, Decorative Lighting, High Speed Internet Available, Sound System Wiring, Vaulted Ceiling(s), Wet Bar
Number Of Living Areas
3
Exterior
Community Features
Other
Construction Materials
Brick, Rock/Stone, Siding
Exterior Features
Covered Patio/Porch, Rain Gutters, Lighting
Fencing
Wood
Garage Length
21
Garage Spaces
2
Garage Width
30
Lot Size Area
0.5000
Lot Size Dimensions
120 x 200
Financial
See this Listing

Aaron a full-service broker serving the Northern DFW Metroplex. Aaron has two decades of experience in the real estate industry working with buyers, sellers and renters.
More About AaronMortgage Calculator
Similar Listings Nearby
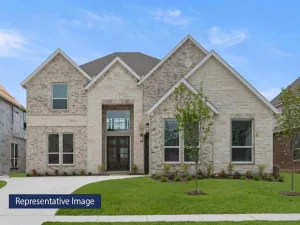
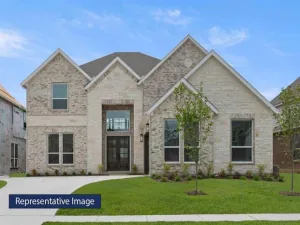
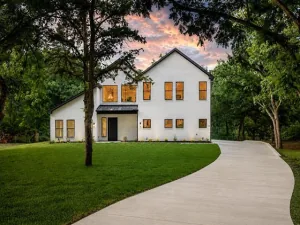
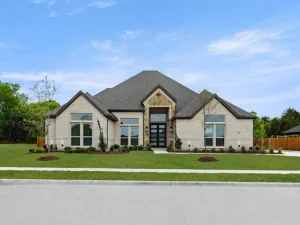
Community
- Address281 Cheyenne Mountain Drive Ovilla TX
- SubdivisionBroadmoor Estates
- CityOvilla
- CountyEllis
- Zip Code75154
Subdivisions in Ovilla
- Ashburne Glen Estate Add Phii
- Ashburne Glen Estates
- Broadmoor Add
- Broadmoor Estates
- Bryson Manor 3
- Bryson Manor Ph 1
- Bryson Manor Ph 3
- HM Rawlins
- Hollywood Estate
- J Mcnamara
- Ovilla Creek Estates
- Ovilla Oaks
- Ovilla Oaks #2
- Ovilla Parc- Rev
- R M White
- Salazar
- Shadow Wood Estate
- Split Rock
- Suburban Estates 1
- T Cassidy
- Willow Creek
- Willow Creek Estates 1
- Windmill Ridge
- Woodbridge
- Woodbridge Add
Market Summary
Current real estate data for Single Family in Ovilla as of Sep 27, 2026
43
Single Family Listed
139
Avg DOM
231
Avg $ / SqFt
$762,736
Avg List Price
Property Summary
- Located in the Broadmoor Estates subdivision, 281 Cheyenne Mountain Drive Ovilla TX is a Single Family for sale in Ovilla, TX, 75154. It is listed for $874,697 and features 6 beds, 4 baths, and has approximately 4,402 square feet of living space, and was originally constructed in 2026. The current price per square foot is $199. The average price per square foot for Single Family listings in Ovilla is $231. The average listing price for Single Family in Ovilla is $762,736. To schedule a showing of MLS#21397047 at 281 Cheyenne Mountain Drive in Ovilla, TX, contact your Aaron Layman Properties agent at 940-209-2100.

281 Cheyenne Mountain Drive
Ovilla, TX