




Location
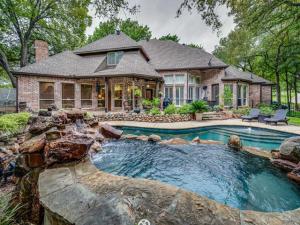
Welcome to luxury living in this magnificent home*Each of 4 BRs comes with a private bath*Study with built-in shelving is perfect for those who work from home*Be captivated by the spacious living area adorned with a striking stone fireplace*Gourmet kitchen is a chef’s dream, boasting commercial range, built-in refrigerator, wine cooler, & wine rack*Breakfast area provides a serene view of the beautifully landscaped backyard, while the formal dining room at the front of the home sets the stage for elegant dining*Primary suite is a haven of tranquility, featuring natural light streaming in through its windows& a door leading to the backyard retreat*Primary bath is complete with garden tub, separate shower with double shower heads,2 spacious walk-in closets,& cedar closet*Venture outside,& find a what rivals a park, complete with refreshing pool, spa & waterfall*Towering trees enhance the appeal, while the landscaping adds an extra touch of elegance. Come make this beauty your home. PAINT AND STAGING WILL BE COMPLETE WITHING THE NEXT WEEK OR SO. LISTING IS ALSO FOR SALE MLS#21254842
Property Details
Price:
$4,800
MLS #:
21298466
Status:
Pending
Beds:
4
Baths:
4.2
Type:
Rental
Subtype:
Single Family Residence
Subdivision:
Cumberland Forest Ph 2
Listed Date:
Jun 11, 2026
Finished Sq Ft:
4,177
Lot Size:
38,202 sqft / 0.88 acres (approx)
Year Built:
1998
Schools
School District:
Midlothian ISD
Elementary School:
Dolores McClatchey
Middle School:
Walnut Grove
High School:
Heritage
Interior
Bathrooms Full
4
Bathrooms Half
2
Cooling
Ceiling Fan(s), Central Air, Electric
Fireplace Features
Family Room, Gas Starter, Wood Burning
Fireplaces Total
1
Flooring
Carpet, Ceramic Tile, Wood
Heating
Central, Fireplace(s), Natural Gas
Interior Features
Built-in Features, Built-in Wine Cooler, Cedar Closet(s), Chandelier, Decorative Lighting, Eat-in Kitchen, Granite Counters, High Speed Internet Available, In- Law Suite Floorplan, Natural Woodwork, Open Floorplan, Pantry, Walk- In Closet(s), Second Primary Bedroom
Number Of Living Areas
3
Number Of Pets Allowed
2
Exterior
Construction Materials
Brick
Exterior Features
Covered Patio/Porch
Fencing
Wood, Wrought Iron
Garage Length
21
Garage Spaces
3
Garage Width
31
Lot Size Area
0.8770
Number Of Vehicles
4
Pool Features
Fenced, Gunite, Heated, In Ground, Outdoor Pool, Pool/Spa Combo, Water Feature
Financial
See this Listing

Aaron a full-service broker serving the Northern DFW Metroplex. Aaron has two decades of experience in the real estate industry working with buyers, sellers and renters.
More About AaronMortgage Calculator
Similar Listings Nearby
Community
- Address100 Oak Forest Lane Ovilla TX
- SubdivisionCumberland Forest Ph 2
- CityOvilla
- CountyEllis
- Zip Code75154
Subdivisions in Ovilla
- Ashburne Glen Estate Add Phii
- Ashburne Glen Estates
- Broadmoor Add
- Broadmoor Estates
- Bryson Manor 3
- Bryson Manor Ph 1
- Bryson Manor Ph 3
- HM Rawlins
- Hollywood Estate
- J Mcnamara
- Ovilla Creek Estates
- Ovilla Oaks
- Ovilla Oaks #2
- Ovilla Parc- Rev
- R M White
- Salazar
- Shadow Wood Estate
- Split Rock
- Suburban Estates 1
- T Cassidy
- Willow Creek
- Willow Creek Estates 1
- Windmill Ridge
- Woodbridge
- Woodbridge Add
Market Summary
Property Summary
- Located in the Cumberland Forest Ph 2 subdivision, 100 Oak Forest Lane Ovilla TX is a Rental for sale in Ovilla, TX, 75154. It is listed for $4,800 To schedule a showing of MLS#21298466 at 100 Oak Forest Lane in Ovilla, TX, contact your Aaron Layman Properties agent at 940-209-2100.

100 Oak Forest Lane
Ovilla, TX