




Location
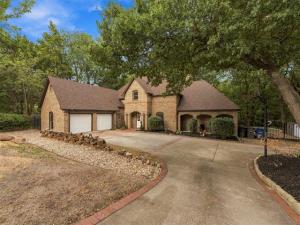
Experience the perfect blend of space, character, privacy, and natural beauty in this stunning 3-bedroom, 3.5-bath home situated on 1 acre with a heavily wooded setting and creek views. Step inside to an impressive open living area filled with natural light from gorgeous picture windows overlooking the trees. A wood-burning fireplace surrounded by built-in shelving and cabinetry creates a warm and inviting focal point for the space.
The spacious primary suite offers a private retreat with an ensuite bath featuring an oversized walk-in shower, separate jetted tub, separate vanities, and walk-in closets. The kitchen is full of charm and character, highlighted by a beautiful brick accent wall, granite countertops, skylight, and abundant cabinet space. Just off the kitchen, a versatile bonus room is perfect for a home office, sunroom, or flex space and includes its own private entrance leading directly to the back deck. The garage has been converted into a functional gym or flex space and features its own mini-split heating and air system plus a handicap-accessible full bathroom, providing even more possibilities for the home. Upstairs, you’ll find a second living area, two additional bedrooms, and a Jack-and-Jill bath, offering plenty of room for family or guests. One of the bedrooms also features a private balcony where you can relax and take in the peaceful surroundings. Outside is where this property truly shines. With 1 acre, mature trees, a spacious back deck, and property backing to a creek, you’ll enjoy privacy, beautiful views, and the feeling of being tucked away in nature.
The spacious primary suite offers a private retreat with an ensuite bath featuring an oversized walk-in shower, separate jetted tub, separate vanities, and walk-in closets. The kitchen is full of charm and character, highlighted by a beautiful brick accent wall, granite countertops, skylight, and abundant cabinet space. Just off the kitchen, a versatile bonus room is perfect for a home office, sunroom, or flex space and includes its own private entrance leading directly to the back deck. The garage has been converted into a functional gym or flex space and features its own mini-split heating and air system plus a handicap-accessible full bathroom, providing even more possibilities for the home. Upstairs, you’ll find a second living area, two additional bedrooms, and a Jack-and-Jill bath, offering plenty of room for family or guests. One of the bedrooms also features a private balcony where you can relax and take in the peaceful surroundings. Outside is where this property truly shines. With 1 acre, mature trees, a spacious back deck, and property backing to a creek, you’ll enjoy privacy, beautiful views, and the feeling of being tucked away in nature.
Property Details
Price:
$550,000
MLS #:
21385058
Status:
Active
Beds:
3
Baths:
3.1
Type:
Single Family
Subtype:
Single Family Residence
Subdivision:
Ovilla Oaks
Listed Date:
Sep 15, 2026
Finished Sq Ft:
3,012
Lot Size:
43,560 sqft / 1.00 acres (approx)
Year Built:
1994
Schools
School District:
Midlothian ISD
Elementary School:
Dolores McClatchey
Middle School:
Walnut Grove
High School:
Heritage
Interior
Bathrooms Full
3
Bathrooms Half
1
Cooling
Ceiling Fan(s), Central Air, Electric, Wall Unit(s)
Fireplace Features
Decorative, Living Room, Raised Hearth, Wood Burning
Fireplaces Total
1
Flooring
Carpet, Ceramic Tile, Hardwood
Heating
Central, Electric, Fireplace(s), Other
Interior Features
Built-in Features, Decorative Lighting, Double Vanity, Granite Counters, High Speed Internet Available, Kitchen Island, Pantry, Vaulted Ceiling(s), Walk- In Closet(s)
Number Of Living Areas
2
Exterior
Construction Materials
Brick, Siding
Exterior Features
Balcony, Covered Deck, Covered Patio/Porch, Rain Gutters, Private Yard, Storage
Fencing
Chain Link, Wrought Iron
Garage Length
17
Garage Spaces
2
Garage Width
22
Lot Size Area
1.0000
Waterfront Features
Creek
Financial
See this Listing

Aaron a full-service broker serving the Northern DFW Metroplex. Aaron has two decades of experience in the real estate industry working with buyers, sellers and renters.
More About AaronMortgage Calculator
Similar Listings Nearby
Community
- Address407 Ovilla Oaks Drive Ovilla TX
- SubdivisionOvilla Oaks
- CityOvilla
- CountyEllis
- Zip Code75154
Subdivisions in Ovilla
- Ashburne Glen Estate Add Phii
- Ashburne Glen Estates
- Broadmoor Add
- Broadmoor Estates
- Bryson Manor 3
- Bryson Manor Ph 1
- Bryson Manor Ph 3
- HM Rawlins
- Hollywood Estate
- J Mcnamara
- Ovilla Creek Estates
- Ovilla Oaks
- Ovilla Oaks #2
- Ovilla Parc- Rev
- R M White
- Salazar
- Shadow Wood Estate
- Split Rock
- Suburban Estates 1
- T Cassidy
- Willow Creek
- Willow Creek Estates 1
- Windmill Ridge
- Woodbridge
- Woodbridge Add
Market Summary
Current real estate data for Single Family in Ovilla as of Oct 07, 2026
47
Single Family Listed
133
Avg DOM
231
Avg $ / SqFt
$754,054
Avg List Price
Property Summary
- Located in the Ovilla Oaks subdivision, 407 Ovilla Oaks Drive Ovilla TX is a Single Family for sale in Ovilla, TX, 75154. It is listed for $550,000 and features 3 beds, 3 baths, and has approximately 3,012 square feet of living space, and was originally constructed in 1994. The current price per square foot is $183. The average price per square foot for Single Family listings in Ovilla is $231. The average listing price for Single Family in Ovilla is $754,054. To schedule a showing of MLS#21385058 at 407 Ovilla Oaks Drive in Ovilla, TX, contact your Aaron Layman Properties agent at 940-209-2100.

407 Ovilla Oaks Drive
Ovilla, TX