




Location
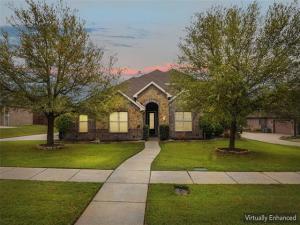
Tucked away on nearly half an acre in the sought after Ovilla Parc neighborhood, this exceptionally maintained custom John Houston home is perfectly designed for a family looking to step up into a larger, more accommodating space. The expansive, light filled layout effortlessly caters to busy family life, anchored by an oversized living area that flows seamlessly into the kitchen for daily gathering. The intelligent floor plan features four bedrooms plus a dedicated flex room ideal for a home office. Convenience is optimized throughout, from massive closets in every room to the oversized utility room with an integrated storage room connecting directly to the spacious primary closet.
The main floor offers a private, relaxing primary suite alongside a separate guest or mother in law suite with a private bath. Upstairs, the layout continues to impress with a generous game room, two additional bedrooms, & a full bath, giving children or teens a dedicated zone of their own. Energy efficient features like a radiant barrier, vinyl windows, & blown fiberglass insulation ensure year round comfort across this impressive footprint.
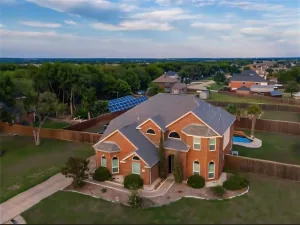
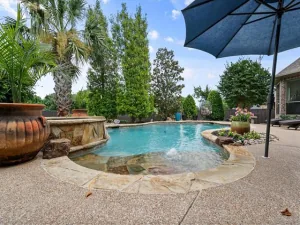
The interior living spaces transition beautifully to a spectacular backyard oasis framed by mature trees, lush greenery, & a sprinkler system to keep the lawn pristine. Families will fall in love with the sparkling, fully fenced saltwater pool, complete with a calming water feature creating a true resort feel. Beyond the secure pool area lies a massive, open lawn with ample space for children, pets, & outdoor play. Adding to the incredible utility of this property is a standard two car garage paired with a separate, rear facing third garage featuring a drive around entry & pristine epoxy flooring ideal for a workshop, boat storage, or an extra vehicle. This property is a rare find combining space, functionality, & an unmatched neighborhood lifestyle. Ask for the Youtube video & 3D Tour!
The main floor offers a private, relaxing primary suite alongside a separate guest or mother in law suite with a private bath. Upstairs, the layout continues to impress with a generous game room, two additional bedrooms, & a full bath, giving children or teens a dedicated zone of their own. Energy efficient features like a radiant barrier, vinyl windows, & blown fiberglass insulation ensure year round comfort across this impressive footprint.
The interior living spaces transition beautifully to a spectacular backyard oasis framed by mature trees, lush greenery, & a sprinkler system to keep the lawn pristine. Families will fall in love with the sparkling, fully fenced saltwater pool, complete with a calming water feature creating a true resort feel. Beyond the secure pool area lies a massive, open lawn with ample space for children, pets, & outdoor play. Adding to the incredible utility of this property is a standard two car garage paired with a separate, rear facing third garage featuring a drive around entry & pristine epoxy flooring ideal for a workshop, boat storage, or an extra vehicle. This property is a rare find combining space, functionality, & an unmatched neighborhood lifestyle. Ask for the Youtube video & 3D Tour!
Property Details
Price:
$599,000
MLS #:
21287015
Status:
Active
Beds:
4
Baths:
3
Type:
Single Family
Subtype:
Single Family Residence
Subdivision:
Ovilla Parc
Listed Date:
Jun 3, 2026
Finished Sq Ft:
3,004
Lot Size:
20,952 sqft / 0.48 acres (approx)
Year Built:
2013
Schools
School District:
Midlothian ISD
Elementary School:
Dolores McClatchey
Middle School:
Walnut Grove
High School:
Heritage
Interior
Bathrooms Full
3
Cooling
Ceiling Fan(s), Central Air, Electric
Fireplace Features
Living Room, Wood Burning
Fireplaces Total
1
Flooring
Carpet, Ceramic Tile, Wood
Heating
Central, Electric
Interior Features
Cable TV Available, Decorative Lighting, Eat-in Kitchen, Flat Screen Wiring, Granite Counters, High Speed Internet Available, Kitchen Island, Open Floorplan, Walk- In Closet(s)
Number Of Living Areas
2
Exterior
Construction Materials
Brick, Stone Veneer
Exterior Features
Awning(s), Covered Patio/Porch
Fencing
Wood
Garage Spaces
3
Lot Size Area
0.4810
Pool Features
Fenced, Gunite, Pool Sweep, Water Feature
Financial
See this Listing

Aaron a full-service broker serving the Northern DFW Metroplex. Aaron has two decades of experience in the real estate industry working with buyers, sellers and renters.
More About AaronMortgage Calculator
Similar Listings Nearby
Community
- Address235 Williamsburg Lane Ovilla TX
- SubdivisionOvilla Parc
- CityOvilla
- CountyEllis
- Zip Code75154
Subdivisions in Ovilla
- Ashburne Glen Estate Add Phii
- Ashburne Glen Estates
- Broadmoor Add
- Broadmoor Estates
- Bryson Manor 3
- Bryson Manor Ph 1
- Bryson Manor Ph 3
- HM Rawlins
- Hollywood Estate
- J Mcnamara
- Ovilla Creek Estates
- Ovilla Oaks
- Ovilla Oaks #2
- Ovilla Parc- Rev
- R M White
- Salazar
- Shadow Wood Estate
- Split Rock
- Suburban Estates 1
- T Cassidy
- Willow Creek
- Willow Creek Estates 1
- Windmill Ridge
- Woodbridge
- Woodbridge Add
Market Summary
Current real estate data for Single Family in Ovilla as of Aug 30, 2026
38
Single Family Listed
154
Avg DOM
236
Avg $ / SqFt
$742,847
Avg List Price
Property Summary
- Located in the Ovilla Parc subdivision, 235 Williamsburg Lane Ovilla TX is a Single Family for sale in Ovilla, TX, 75154. It is listed for $599,000 and features 4 beds, 3 baths, and has approximately 3,004 square feet of living space, and was originally constructed in 2013. The current price per square foot is $199. The average price per square foot for Single Family listings in Ovilla is $236. The average listing price for Single Family in Ovilla is $742,847. To schedule a showing of MLS#21287015 at 235 Williamsburg Lane in Ovilla, TX, contact your Aaron Layman Properties agent at 940-209-2100.

235 Williamsburg Lane
Ovilla, TX