




Location
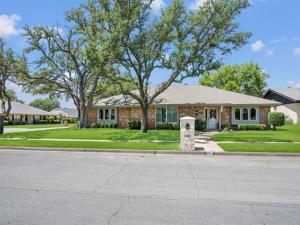
Welcome home to this beautifully updated residence in the heart of Pantego! Situated on a corner lot in a quiet cul-de-sac, this home is tucked into an established neighborhood with spacious lots and sidewalks—a setting that’s increasingly hard to find. Timeless charm blends seamlessly with
modern updates throughout, while a sparkling pool and spa create your own backyard retreat with plenty of grassy yard remaining for kids and pets to play. Inside, new wood-look LVP flooring flows through the main living areas, complemented by an open-concept design that connects the kitchen and main living space for easy everyday living and entertaining. The remodeled kitchen is a standout, featuring quartz countertops, refreshed cabinetry, double ovens, a new cooktop and backsplash, updated lighting, and abundant prep and storage space. The primary bath has been redesigned with a new layout allowing for a new custom tiled shower and double vanity, new lighting, fixtures and barn door. The versatile fourth bedroom is split from the other bedrooms and features its own full bath and separate exterior entrance—ideal for a private guest or mother-in-law suite, game room, home office, or additional living space. Stylishly updated bathrooms with quartz counters, Pella windows and an oversized side-entry garage add even more appeal. Conveniently located near shopping, dining, entertainment, and everything Pantego and Arlington have to offer, this move-in-ready home combines an established neighborhood setting with the updates and amenities you are looking for.
modern updates throughout, while a sparkling pool and spa create your own backyard retreat with plenty of grassy yard remaining for kids and pets to play. Inside, new wood-look LVP flooring flows through the main living areas, complemented by an open-concept design that connects the kitchen and main living space for easy everyday living and entertaining. The remodeled kitchen is a standout, featuring quartz countertops, refreshed cabinetry, double ovens, a new cooktop and backsplash, updated lighting, and abundant prep and storage space. The primary bath has been redesigned with a new layout allowing for a new custom tiled shower and double vanity, new lighting, fixtures and barn door. The versatile fourth bedroom is split from the other bedrooms and features its own full bath and separate exterior entrance—ideal for a private guest or mother-in-law suite, game room, home office, or additional living space. Stylishly updated bathrooms with quartz counters, Pella windows and an oversized side-entry garage add even more appeal. Conveniently located near shopping, dining, entertainment, and everything Pantego and Arlington have to offer, this move-in-ready home combines an established neighborhood setting with the updates and amenities you are looking for.
Property Details
Price:
$435,000
MLS #:
21358714
Status:
Active
Beds:
4
Baths:
3
Type:
Single Family
Subtype:
Single Family Residence
Subdivision:
Forest Mill 5th Increment Add
Listed Date:
Aug 20, 2026
Finished Sq Ft:
2,396
Lot Size:
10,802 sqft / 0.25 acres (approx)
Year Built:
1972
Schools
School District:
Arlington ISD
Elementary School:
Hill
High School:
Arlington
Interior
Bathrooms Full
3
Cooling
Ceiling Fan(s), Central Air, Electric
Fireplace Features
Brick, Gas, Gas Starter, Living Room, Masonry, Raised Hearth, Wood Burning
Fireplaces Total
1
Flooring
Carpet, Ceramic Tile, Luxury Vinyl Plank
Heating
Central, Natural Gas
Interior Features
Built-in Features, Cable TV Available, Decorative Lighting, Double Vanity, Eat-in Kitchen, High Speed Internet Available, In- Law Suite Floorplan, Open Floorplan, Paneling, Pantry, Vaulted Ceiling(s), Walk- In Closet(s), Second Primary Bedroom
Number Of Living Areas
2
Exterior
Community Features
Park, Sidewalks
Construction Materials
Brick
Exterior Features
Covered Patio/Porch, Rain Gutters, Private Yard
Fencing
Back Yard, Wood
Garage Height
8
Garage Length
24
Garage Spaces
2
Garage Width
20
Lot Size Area
0.2480
Pool Features
Gunite, In Ground, Outdoor Pool, Pool Sweep, Pool/Spa Combo, Water Feature
Financial
See this Listing

Aaron a full-service broker serving the Northern DFW Metroplex. Aaron has two decades of experience in the real estate industry working with buyers, sellers and renters.
More About AaronMortgage Calculator
Similar Listings Nearby
Community
- Address1600 Forest Glen Court Pantego TX
- SubdivisionForest Mill 5th Increment Add
- CityPantego
- CountyTarrant
- Zip Code76013
Subdivisions in Pantego
Market Summary
Current real estate data for Single Family in Pantego as of Aug 20, 2026
13
Single Family Listed
66
Avg DOM
172
Avg $ / SqFt
$446,592
Avg List Price
Property Summary
- Located in the Forest Mill 5th Increment Add subdivision, 1600 Forest Glen Court Pantego TX is a Single Family for sale in Pantego, TX, 76013. It is listed for $435,000 and features 4 beds, 3 baths, and has approximately 2,396 square feet of living space, and was originally constructed in 1972. The current price per square foot is $182. The average price per square foot for Single Family listings in Pantego is $172. The average listing price for Single Family in Pantego is $446,592. To schedule a showing of MLS#21358714 at 1600 Forest Glen Court in Pantego, TX, contact your Aaron Layman Properties agent at 940-209-2100.

1600 Forest Glen Court
Pantego, TX