




Location
Charming 3-Bedroom Home in 76013
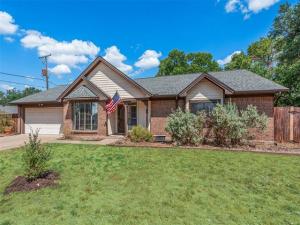
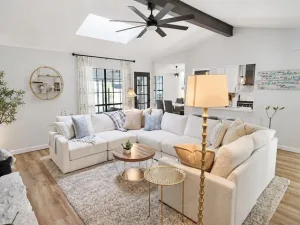
Beautifully updated 3-bedroom, 2-bath home featuring spacious living areas and thoughtful upgrades throughout. The home offers two dining areas and two living areas, providing plenty of room for entertaining, relaxing, and everyday living.
The remodeled kitchen includes modern finishes and appliances that stay with the home. The primary bathroom has also been tastefully remodeled. Wood flooring and tile flow throughout the home for a clean, durable, and low-maintenance finish.
Enjoy the outdoors with mature fruit trees, raised garden beds, and a sprinkler system. Additional features include a reverse osmosis water system and a functional layout designed for comfort and convenience.
Beautifully updated 3-bedroom, 2-bath home featuring spacious living areas and thoughtful upgrades throughout. The home offers two dining areas and two living areas, providing plenty of room for entertaining, relaxing, and everyday living.
The remodeled kitchen includes modern finishes and appliances that stay with the home. The primary bathroom has also been tastefully remodeled. Wood flooring and tile flow throughout the home for a clean, durable, and low-maintenance finish.
Enjoy the outdoors with mature fruit trees, raised garden beds, and a sprinkler system. Additional features include a reverse osmosis water system and a functional layout designed for comfort and convenience.
Property Details
Price:
$377,500
MLS #:
21371548
Status:
Active
Beds:
3
Baths:
2
Type:
Single Family
Subtype:
Single Family Residence
Subdivision:
Parkdale Add
Listed Date:
Aug 27, 2026
Finished Sq Ft:
2,150
Lot Size:
12,893 sqft / 0.30 acres (approx)
Year Built:
1981
Schools
School District:
Arlington ISD
Elementary School:
Hill
High School:
Arlington
Interior
Bathrooms Full
2
Cooling
Ceiling Fan(s), Central Air, Electric
Fireplace Features
Wood Burning
Fireplaces Total
1
Flooring
Ceramic Tile, Engineered Wood, Luxury Vinyl Plank
Interior Features
Built-in Features, Double Vanity, Flat Screen Wiring, High Speed Internet Available, Open Floorplan, Pantry, Sound System Wiring, Vaulted Ceiling(s), Walk- In Closet(s)
Number Of Living Areas
2
Exterior
Construction Materials
Brick, Wood
Fencing
Back Yard, Fenced, Wood
Garage Spaces
2
Lot Size Area
0.2960
Financial
See this Listing

Aaron a full-service broker serving the Northern DFW Metroplex. Aaron has two decades of experience in the real estate industry working with buyers, sellers and renters.
More About AaronMortgage Calculator
Similar Listings Nearby
Community
- Address2809 Sarah Drive Pantego TX
- SubdivisionParkdale Add
- CityPantego
- CountyTarrant
- Zip Code76013
Subdivisions in Pantego
Market Summary
Current real estate data for Single Family in Pantego as of Oct 22, 2026
11
Single Family Listed
72
Avg DOM
167
Avg $ / SqFt
$450,668
Avg List Price
Property Summary
- Located in the Parkdale Add subdivision, 2809 Sarah Drive Pantego TX is a Single Family for sale in Pantego, TX, 76013. It is listed for $377,500 and features 3 beds, 2 baths, and has approximately 2,150 square feet of living space, and was originally constructed in 1981. The current price per square foot is $176. The average price per square foot for Single Family listings in Pantego is $167. The average listing price for Single Family in Pantego is $450,668. To schedule a showing of MLS#21371548 at 2809 Sarah Drive in Pantego, TX, contact your Aaron Layman Properties agent at 940-209-2100.

2809 Sarah Drive
Pantego, TX