




Location
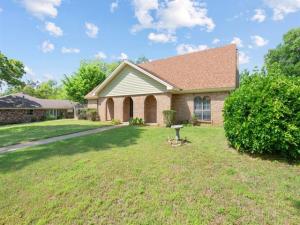
Tucked beneath mature shade trees on an oversized lot in one of Pantego''s most established neighborhoods, this beautifully updated home offers the space, comfort, and modern finishes today''s buyers are looking for. Two primary suites — one downstairs and one upstairs — make it an ideal setup for multigenerational living, out-of-town guests, or a private home office retreat.
The fully renovated kitchen is a true standout, featuring quartz countertops, shaker-style cabinetry, Wi-Fi enabled smart appliances, and a convection oven with built-in air fryer functionality. Rich engineered bamboo flooring flows through the main living areas, while the expansive family room with a stunning white brick fireplace creates the perfect gathering space.
The downstairs primary suite offers abundant closet space and a private en-suite bath with dual access. Upstairs you will find the second primary suite, two additional bedrooms, and a full bath — plenty of room for the whole family.
Outside, enjoy a large backyard shaded by mature trees, a covered patio perfect for relaxing or entertaining, a side entry two-car garage, and an additional two-car carport. Additional highlights include updated bathrooms, smooth ceilings, smart thermostats, a sprinkler system, Spectrum and AT&'T Fiber availability, and exceptional storage including space above the garage.
Located just minutes from parks, shopping, restaurants, Arlington''s Entertainment District, and major highways, this move-in ready home combines space, comfort, and modern updates in a neighborhood that has stood the test of time.
The fully renovated kitchen is a true standout, featuring quartz countertops, shaker-style cabinetry, Wi-Fi enabled smart appliances, and a convection oven with built-in air fryer functionality. Rich engineered bamboo flooring flows through the main living areas, while the expansive family room with a stunning white brick fireplace creates the perfect gathering space.
The downstairs primary suite offers abundant closet space and a private en-suite bath with dual access. Upstairs you will find the second primary suite, two additional bedrooms, and a full bath — plenty of room for the whole family.
Outside, enjoy a large backyard shaded by mature trees, a covered patio perfect for relaxing or entertaining, a side entry two-car garage, and an additional two-car carport. Additional highlights include updated bathrooms, smooth ceilings, smart thermostats, a sprinkler system, Spectrum and AT&'T Fiber availability, and exceptional storage including space above the garage.
Located just minutes from parks, shopping, restaurants, Arlington''s Entertainment District, and major highways, this move-in ready home combines space, comfort, and modern updates in a neighborhood that has stood the test of time.
Property Details
Price:
$399,900
MLS #:
21245643
Status:
Active
Beds:
4
Baths:
3
Type:
Single Family
Subtype:
Single Family Residence
Subdivision:
Pioneer Estates
Listed Date:
Apr 21, 2026
Finished Sq Ft:
2,482
Lot Size:
13,285 sqft / 0.31 acres (approx)
Year Built:
1968
Schools
School District:
Arlington ISD
Elementary School:
Hill
High School:
Arlington
Interior
Bathrooms Full
3
Cooling
Central Air, Electric, Zoned
Fireplace Features
Brick, Family Room, Raised Hearth, Wood Burning
Fireplaces Total
1
Flooring
Ceramic Tile, Wood
Heating
Central, Electric, Zoned
Interior Features
Built-in Features, Cable TV Available, Decorative Lighting, Eat-in Kitchen, Granite Counters, High Speed Internet Available, Walk- In Closet(s), Wet Bar
Number Of Living Areas
2
Exterior
Carport Spaces
2
Exterior Features
Covered Patio/Porch, Private Yard
Garage Length
21
Garage Spaces
2
Garage Width
24
Lot Size Area
0.3050
Lot Size Dimensions
95×140
Financial
See this Listing

Aaron a full-service broker serving the Northern DFW Metroplex. Aaron has two decades of experience in the real estate industry working with buyers, sellers and renters.
More About AaronMortgage Calculator
Similar Listings Nearby
Community
- Address1602 Wagon Wheel Trail Pantego TX
- SubdivisionPioneer Estates
- CityPantego
- CountyTarrant
- Zip Code76013
Subdivisions in Pantego
Market Summary
Current real estate data for Single Family in Pantego as of Aug 23, 2026
12
Single Family Listed
69
Avg DOM
175
Avg $ / SqFt
$452,558
Avg List Price
Property Summary
- Located in the Pioneer Estates subdivision, 1602 Wagon Wheel Trail Pantego TX is a Single Family for sale in Pantego, TX, 76013. It is listed for $399,900 and features 4 beds, 3 baths, and has approximately 2,482 square feet of living space, and was originally constructed in 1968. The current price per square foot is $161. The average price per square foot for Single Family listings in Pantego is $175. The average listing price for Single Family in Pantego is $452,558. To schedule a showing of MLS#21245643 at 1602 Wagon Wheel Trail in Pantego, TX, contact your Aaron Layman Properties agent at 940-209-2100.

1602 Wagon Wheel Trail
Pantego, TX