




Location
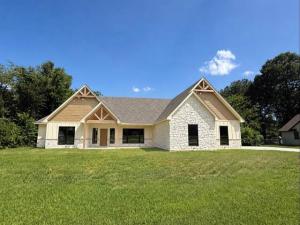
Welcome to this beautifully designed 4-bedroom, 3.5-bath home situated on FM 195 just minutes from the loop and nestled on nearly an acre. Offering the perfect blend of comfort, style and functionality, this desirable split floor plan provides privacy and space for the entire family. Step inside to the stunning stained concrete floors and open concept layout filled with natural light. The gourmet kitchen is a true centerpiece with elegant quartz countertops and white oak custom cabinetry. The oversized walk-in pantry is a standout feature of this home, offering abundant storage. This space provides the perfect setup for organization, small appliances, and entertaining essentials while adding a luxurious touch to everyday living.
The thoughtfully designed primary suite and en suite bath features dual vanities a step in wet room that is equipped with a garden tub and a rain head shower with sprayer combo. The oversized, walk-in closet also doubles as a concrete safe room. This space offers both luxury and peace of mind. The generously sized secondary bedrooms offer ample storage throughout, with an additional bedroom and en suite bath.
Enjoy the outdoor living area with this 24×16 covered patio overlooking a beautiful private lot. Designed with entertaining in mind, the patio is already plumbed with propane gas for a future outdoor kitchen, making it easy to create the backyard retreat you’ve always envisioned. Whether hosting gatherings, grilling with friends, or relaxing with peaceful country views, this property is ideal for both everyday living and hosting guest.
Built with quality and durability in mind, the home also includes 26 piers placed beneath the entire slab for exceptional structural support, along with additional beams underneath the safe room.
The thoughtfully designed primary suite and en suite bath features dual vanities a step in wet room that is equipped with a garden tub and a rain head shower with sprayer combo. The oversized, walk-in closet also doubles as a concrete safe room. This space offers both luxury and peace of mind. The generously sized secondary bedrooms offer ample storage throughout, with an additional bedroom and en suite bath.
Enjoy the outdoor living area with this 24×16 covered patio overlooking a beautiful private lot. Designed with entertaining in mind, the patio is already plumbed with propane gas for a future outdoor kitchen, making it easy to create the backyard retreat you’ve always envisioned. Whether hosting gatherings, grilling with friends, or relaxing with peaceful country views, this property is ideal for both everyday living and hosting guest.
Built with quality and durability in mind, the home also includes 26 piers placed beneath the entire slab for exceptional structural support, along with additional beams underneath the safe room.
Property Details
Price:
$630,000
MLS #:
21274379
Status:
Active
Beds:
4
Baths:
3.1
Type:
Single Family
Subtype:
Single Family Residence
Listed Date:
May 26, 2026
Finished Sq Ft:
2,480
Lot Size:
40,031 sqft / 0.92 acres (approx)
Year Built:
2026
Schools
School District:
North Lamar ISD
Elementary School:
Everett
Middle School:
Stone
High School:
Northlamar
Interior
Bathrooms Full
3
Bathrooms Half
1
Cooling
Ceiling Fan(s), Central Air
Fireplace Features
Gas, Gas Logs, Insert, Living Room
Fireplaces Total
1
Flooring
Concrete, Painted/Stained
Heating
Central, Fireplace Insert, Fireplace(s), Propane
Interior Features
Built-in Features, Decorative Lighting, Double Vanity, Eat-in Kitchen, High Speed Internet Available, In- Law Suite Floorplan, Kitchen Island, Open Floorplan, Pantry, Vaulted Ceiling(s), Walk- In Closet(s), Second Primary Bedroom
Number Of Living Areas
1
Exterior
Construction Materials
Board & Batten Siding, Rock/Stone, Siding
Exterior Features
Covered Patio/Porch, Lighting
Fencing
None
Garage Height
9
Garage Length
22
Garage Spaces
2
Garage Width
22
Lot Size Area
0.9190
Vegetation
Cleared
Financial
Green Energy Efficient
Thermostat
See this Listing

Aaron a full-service broker serving the Northern DFW Metroplex. Aaron has two decades of experience in the real estate industry working with buyers, sellers and renters.
More About AaronMortgage Calculator
Similar Listings Nearby
Community
- Address5040 Farm Road 195 Paris TX
- CityParis
- CountyLamar
- Zip Code75462
Subdivisions in Paris
- A1001 J W WILLIAMS SUr
- A1177 – J L BRODIE SURVEY
- A165
- A173 J Campbell
- A254
- A363 J Guffey
- A488
- A493
- A558 W O MATTHEWS SURVEY
- A559 R Mclemore Surv Tract 8
- A569 H G MC DONALD SURVEY
- A6
- A672
- A834 H SHOCKEY
- A892
- A941 E THOMPSON SURVEY
- A941 E THOMPSON SURVEY, TRACT 3, ACRES 11.29 MH ON
- ABNER HILL SURVEY A-395
- Abstract A174
- Anderson Heights
- Anita Park
- Auds Creek Estates
- Baker Heights
- Belmont
- Blake Add
- Brookside Add
- Brookside Addition
- Burress Airport
- C C Rainey Add
- C F House Add
- Cedar Creek
- CHISUM ACRES
- City Of Paris
- CITY OF PARIS, BLOCK 355, LOT 1, 2025 NW 19TH
- City SW
- Clement
- COLLEGIATE
- Conner Place
- Crockett Place
- Dorchester Place
- East Park
- EAST PARK ADD
- Eastside Add
- Elliot
- Finn Place
- FLIPPIN HOMES ADDITION
- Forest Creek Woods
- Fourth Ward Properties
- Fry Add
- Fuller-Dohoney Add
- Gibbons 1st Add
- Gibbons Park
- Gibbons Svy
- Gibbons-Braden Add
- Golf Club Estates
- Greenway Estates
- GS Bonnor and T Hill Survey
- Hendley S Bennett Surv A – 137
- Highland
- Hillcrest Add
- HWY 82
- Hyde Park
- J Campbell
- Jefferson Heights
- Johnson Woods
- Johnson Woods Add
- Johnson Woods Estate
- Kaywood Village
- Lamar Terrace
- LAMESA HEIGHTS
- Little Hollow Estates
- M Click Surv
- Marysville Add
- Mayer Add
- Mayer Addition
- meadow park
- Meadowview Estates
- Merry-Glen Add
- Morningside
- MORNINGSIDE ESTATES
- Morningside North #3
- Mustang Creek Sub
- Nancy Wright Add
- NLISD
- no
- North Park Estates
- Oak Creek
- Oak Creek #2
- Oak Creek #5
- Odd Fellow Lake Condos
- PARHAM PARK
- Paris
- Paris Towne Crossing Add
- Pine Mill
- Pine Mill Medical Park
- Pine Mill Village
- Pine Valley
- Price Survey
- Primrose II
- Quail Hollow
- R Russell Surv Abs #786
- Ranches at Quail Hollow
- Rent One LLC Add
- S30340
- S30710
- S30790
- SAND HILL ESTATES
- Sandy Lane
- SCHNB CHISUM NEIGHBORHOOD
- Schoolview
- SCPA
- Serrano Add Cb 251a
- Shady Oaks
- SJ Wright
- South Wind Estates
- SPERRY\’S 1ST ADDITION
- Springlake Add
- Springlake Estates
- Stellrose Add
- STELLROSE ADDITION
- Stone Ridge Estates Ph 1
- Subdivision Of Blk 170-B
- Suburban Estates
- Sugar Hill Estates
- Sugarhill Estates
- T HILL SURVEY
- Talkington-Hodge
- Tanglewood Add
- TBD
- Texas & Pacific Add
- The Cascades
- The Hills
- The Meadows
- The Rances at Twin Lakes
- The Rances in Quail Hollow
- The Ranches at Twin Lake
- Town East
- Townwood Estates
- Tyler\’s Pizzeria Addition
- un
- W Askins
- Washington Heights
- WB Patton Survey, Abstract 0726
- WESTGATE
- Westwood Add
- Windsor Estates
- Woodcastle Add
- Wynnwood Add
Market Summary
Current real estate data for Single Family in Paris as of Sep 24, 2026
197
Single Family Listed
122
Avg DOM
140
Avg $ / SqFt
$331,525
Avg List Price
Property Summary
- 5040 Farm Road 195 Paris TX is a Single Family for sale in Paris, TX, 75462. It is listed for $630,000 and features 4 beds, 3 baths, and has approximately 2,480 square feet of living space, and was originally constructed in 2026. The current price per square foot is $254. The average price per square foot for Single Family listings in Paris is $140. The average listing price for Single Family in Paris is $331,525. To schedule a showing of MLS#21274379 at 5040 Farm Road 195 in Paris, TX, contact your Aaron Layman Properties agent at 940-209-2100.

5040 Farm Road 195
Paris, TX