




Location
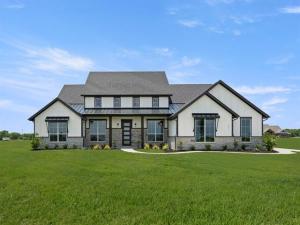
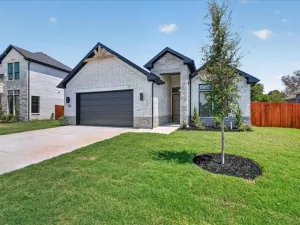
MLS# 21218055 – Built by Risewell Homes – Ready Now! ~ This expansive single-story home in Red Oak showcases a refined layout centered around a grand family room featuring a striking linear fireplace and seamless access to a covered patio, ideal for outdoor dining, lounging, or entertaining. The gourmet kitchen includes a large island, butler’s pantry, and walk-in pantry, flowing naturally into the dining room and a bright nook overlooking the backyard. The private primary suite is thoughtfully positioned away from the secondary bedrooms and features a luxurious bath with a spacious walk-in closet. Three additional bedrooms, each with its own walk-in closet, are supported by two well-appointed baths along a separate hallway, while a dedicated study offers an excellent workspace for remote work or quiet focus. A flex room provides even more versatility for media, hobbies, or play. With a roomy two-car garage, a well-located utility room, and abundant storage throughout, this home blends comfort, elegance, and everyday functionality in a beautifully cohesive design.
Property Details
Price:
$647,999
MLS #:
21218055
Status:
Active
Beds:
4
Baths:
3
Type:
Single Family
Subtype:
Single Family Residence
Subdivision:
Pecan Acres
Listed Date:
Mar 25, 2026
Finished Sq Ft:
3,382
Lot Size:
43,560 sqft / 1.00 acres (approx)
Year Built:
2026
Schools
School District:
Red Oak ISD
Elementary School:
Wooden
Middle School:
Red Oak
High School:
Red Oak
Interior
Bathrooms Full
3
Cooling
Ceiling Fan(s), Central Air, Electric, ENERGY STAR Qualified Equipment
Fireplace Features
Electric, Family Room
Fireplaces Total
1
Flooring
Carpet, Ceramic Tile, Wood
Heating
Central, Electric, ENERGY STAR Qualified Equipment, Zoned
Interior Features
Decorative Lighting, Double Vanity, Eat-in Kitchen, Kitchen Island, Open Floorplan, Pantry, Vaulted Ceiling(s), Walk- In Closet(s)
Number Of Living Areas
1
Exterior
Construction Materials
Board & Batten Siding, Brick, Rock/Stone
Exterior Features
Covered Patio/Porch, Rain Gutters, Lighting, Private Yard
Garage Length
20
Garage Spaces
3
Garage Width
30
Lot Size Area
1.0000
Financial
Green Energy Efficient
12 inch+ Attic Insulation, Appliances, HVAC, Insulation, Low Flow Commode, Mechanical Fresh Air, Rain / Freeze Sensors, Thermostat
Green Water Conservation
Low- Flow Fixtures
See this Listing

Aaron a full-service broker serving the Northern DFW Metroplex. Aaron has two decades of experience in the real estate industry working with buyers, sellers and renters.
More About AaronMortgage Calculator
Similar Listings Nearby

Community
- Address231 Cotopaxi Drive Pecan Hill TX
- SubdivisionPecan Acres
- CityPecan Hill
- CountyEllis
- Zip Code75154
Subdivisions in Pecan Hill
Market Summary
Current real estate data for Single Family in Pecan Hill as of Sep 24, 2026
12
Single Family Listed
86
Avg DOM
215
Avg $ / SqFt
$560,688
Avg List Price
Property Summary
- Located in the Pecan Acres subdivision, 231 Cotopaxi Drive Pecan Hill TX is a Single Family for sale in Pecan Hill, TX, 75154. It is listed for $647,999 and features 4 beds, 3 baths, and has approximately 3,382 square feet of living space, and was originally constructed in 2026. The current price per square foot is $192. The average price per square foot for Single Family listings in Pecan Hill is $215. The average listing price for Single Family in Pecan Hill is $560,688. To schedule a showing of MLS#21218055 at 231 Cotopaxi Drive in Pecan Hill, TX, contact your Aaron Layman Properties agent at 940-209-2100.

231 Cotopaxi Drive
Pecan Hill, TX