




Location
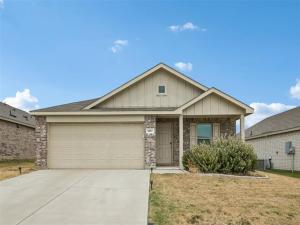
Like-New 2022 Build — 10-Year Warranty Intact &' Move-In Ready! This fantastic like-new 2022-built 3-bedroom, 2-bath home is a standout opportunity — still fully covered by the builder''s 10-year warranty and delivering all the perks of new construction without the wait or the hassle!
The well-designed open-concept floor plan flows beautifully throughout, featuring modern finishes that create a bright, fresh, and inviting atmosphere perfectly suited for everyday living and effortless entertaining. Whether you are a first-time buyer taking an exciting step forward or simply seeking a stylish, low-maintenance lifestyle, this home checks every single box! The exterior delights with a covered patio porch, a fenced backyard, and a beautifully landscaped lawn — a complete and welcoming outdoor space ready to enjoy from day one. Conveniently close to shopping, restaurants, and schools — the ideal location for everyday convenience!
Like-new, warranty-backed, and move-in ready — this 2023 gem is not to be missed!
The well-designed open-concept floor plan flows beautifully throughout, featuring modern finishes that create a bright, fresh, and inviting atmosphere perfectly suited for everyday living and effortless entertaining. Whether you are a first-time buyer taking an exciting step forward or simply seeking a stylish, low-maintenance lifestyle, this home checks every single box! The exterior delights with a covered patio porch, a fenced backyard, and a beautifully landscaped lawn — a complete and welcoming outdoor space ready to enjoy from day one. Conveniently close to shopping, restaurants, and schools — the ideal location for everyday convenience!
Like-new, warranty-backed, and move-in ready — this 2023 gem is not to be missed!
Property Details
Price:
$269,999
MLS #:
21367633
Status:
Active
Beds:
3
Baths:
2
Type:
Single Family
Subtype:
Single Family Residence
Subdivision:
Lakeview Estates Ph 2
Listed Date:
Aug 27, 2026
Finished Sq Ft:
1,302
Lot Size:
6,141 sqft / 0.14 acres (approx)
Year Built:
2022
Schools
School District:
Azle ISD
Elementary School:
Liberty
High School:
Azle
Interior
Bathrooms Full
2
Cooling
Central Air
Flooring
Ceramic Tile
Heating
Central, Electric
Interior Features
Cable TV Available, High Speed Internet Available, Walk- In Closet(s)
Number Of Living Areas
1
Exterior
Construction Materials
Brick
Exterior Features
Covered Patio/Porch
Garage Spaces
2
Lot Size Area
0.1410
Vegetation
Grassed
Financial
Green Energy Efficient
12 inch+ Attic Insulation, Low Flow Commode, Rain / Freeze Sensors
See this Listing

Aaron a full-service broker serving the Northern DFW Metroplex. Aaron has two decades of experience in the real estate industry working with buyers, sellers and renters.
More About AaronMortgage Calculator
Similar Listings Nearby
Community
- Address1477 Yachtclub Drive Pelican Bay TX
- SubdivisionLakeview Estates Ph 2
- CityPelican Bay
- CountyTarrant
- Zip Code76020
Subdivisions in Pelican Bay
Market Summary
Current real estate data for Single Family in Pelican Bay as of Sep 02, 2026
31
Single Family Listed
94
Avg DOM
164
Avg $ / SqFt
$242,703
Avg List Price
Property Summary
- Located in the Lakeview Estates Ph 2 subdivision, 1477 Yachtclub Drive Pelican Bay TX is a Single Family for sale in Pelican Bay, TX, 76020. It is listed for $269,999 and features 3 beds, 2 baths, and has approximately 1,302 square feet of living space, and was originally constructed in 2022. The current price per square foot is $207. The average price per square foot for Single Family listings in Pelican Bay is $164. The average listing price for Single Family in Pelican Bay is $242,703. To schedule a showing of MLS#21367633 at 1477 Yachtclub Drive in Pelican Bay, TX, contact your Aaron Layman Properties agent at 940-209-2100.

1477 Yachtclub Drive
Pelican Bay, TX