





Location
Experience the very best of Lake Bob Sandlin with this beautifully updated waterfront retreat situated on over an acre of prime main lake shoreline. Offering the perfect blend of modern comfort, timeless style, and exceptional outdoor living, this 3-bedroom, 2-bath home is designed for making unforgettable memories on the water.
Inside, you''ll find an inviting open-concept floor plan filled with natural light and breathtaking lake views. The spacious living area is anchored by a stunning floor-to-ceiling stone fireplace and flows effortlessly into the completely remodeled kitchen featuring granite countertops, custom cabinetry, an oversized island, built-in wine cooler, dry bar, and abundant storage—creating an ideal space for entertaining family and friends.
The split-bedroom layout provides privacy for guests while the primary suite offers a peaceful retreat complete with a beautifully updated ensuite bath, oversized walk-in shower, and generous walk-in closet.
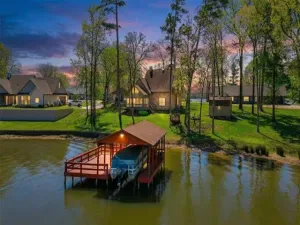
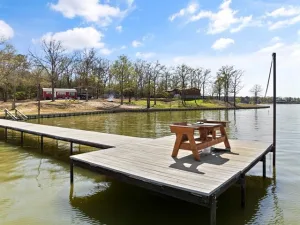
Step outside and discover why this property truly stands apart. Expansive covered decking overlooks the sparkling waters of Lake Bob Sandlin, leading to a beautifully landscaped backyard with mature shade trees, a fire pit gathering area, and gentle access to the shoreline. The impressive covered boathouse features multiple lifts, including a personal watercraft lift, making lake days effortless from sunrise to sunset.
Additional amenities include an attached two-car garage, a detached workshop with electricity, an incredible climate-controlled wine room perfect for collectors, and a whole-home generator for added peace of mind.
Situated on two waterfront lots totaling just over an acre with the ability to be a VRBO, this property offers the privacy, space, and amenities rarely found on Lake Bob Sandlin. Whether you''re searching for a full-time residence or the ultimate weekend getaway, this exceptional waterfront property delivers everything you''ve been looking for.
Inside, you''ll find an inviting open-concept floor plan filled with natural light and breathtaking lake views. The spacious living area is anchored by a stunning floor-to-ceiling stone fireplace and flows effortlessly into the completely remodeled kitchen featuring granite countertops, custom cabinetry, an oversized island, built-in wine cooler, dry bar, and abundant storage—creating an ideal space for entertaining family and friends.
The split-bedroom layout provides privacy for guests while the primary suite offers a peaceful retreat complete with a beautifully updated ensuite bath, oversized walk-in shower, and generous walk-in closet.
Step outside and discover why this property truly stands apart. Expansive covered decking overlooks the sparkling waters of Lake Bob Sandlin, leading to a beautifully landscaped backyard with mature shade trees, a fire pit gathering area, and gentle access to the shoreline. The impressive covered boathouse features multiple lifts, including a personal watercraft lift, making lake days effortless from sunrise to sunset.
Additional amenities include an attached two-car garage, a detached workshop with electricity, an incredible climate-controlled wine room perfect for collectors, and a whole-home generator for added peace of mind.
Situated on two waterfront lots totaling just over an acre with the ability to be a VRBO, this property offers the privacy, space, and amenities rarely found on Lake Bob Sandlin. Whether you''re searching for a full-time residence or the ultimate weekend getaway, this exceptional waterfront property delivers everything you''ve been looking for.
Property Details
Price:
$929,000
MLS #:
21318753
Status:
Active
Beds:
3
Baths:
2
Type:
Single Family
Subtype:
Single Family Residence
Listed Date:
Jul 2, 2026
Finished Sq Ft:
1,776
Lot Size:
44,866 sqft / 1.03 acres (approx)
Year Built:
1991
Schools
School District:
Mount Pleasant ISD
Middle School:
Wallace
High School:
Mount Pleasant
Interior
Bathrooms Full
2
Cooling
Ceiling Fan(s), Central Air, Electric
Fireplace Features
Living Room, Masonry, Stone
Fireplaces Total
1
Flooring
Tile
Heating
Central, Electric, Fireplace(s)
Interior Features
Built-in Features, Built-in Wine Cooler, Decorative Lighting, Dry Bar, Eat-in Kitchen, Granite Counters, High Speed Internet Available, Kitchen Island, Open Floorplan, Other, Pantry, Vaulted Ceiling(s), Walk- In Closet(s)
Number Of Living Areas
1
Exterior
Construction Materials
Brick
Exterior Features
Boat Slip, Covered Deck
Fencing
Back Yard, Metal
Garage Spaces
2
Lot Size Area
1.0300
Waterfront Features
Lake Front – Main Body, Personal Watercraft Lift
Financial
See this Listing

Aaron a full-service broker serving the Northern DFW Metroplex. Aaron has two decades of experience in the real estate industry working with buyers, sellers and renters.
More About AaronMortgage Calculator
Similar Listings Nearby
Community
- Address387 County Road 2940 Pittsburg TX
- CityPittsburg
- CountyTitus
- Zip Code75686
Subdivisions in Pittsburg
- A Peck Surv Abs #097
- A083-ELBERT MATTHEWS
- A126 – SAMUEL WYATT
- ABS A057 O HENDRICKS,TRACT 142-3,0.8 ACRES
- Ahira Butler Surv Abs #22
- AMBER ACRES
- Bennett Jones Survey
- Bluffs on Caddo Cove
- Buzzard Roost
- CAMP COUNTY
- Cherokee Point
- City of Pittsburg
- DAVIS, WARREN P ABS 00169 TR 101 1.0 AC
- Eagle Shores
- Eagle Shores Ph 1
- Emerald Shores
- Harlem Heights
- Heath Add
- Hills Point
- Hopes Landing
- JH Murphy
- Joy Johnson Final Plat
- Lazy Acres Ph 1
- Lost Pines
- Meadow Creek
- Meadowlake Estates
- No
- NORTH PARK
- O Hendricks Surv
- Oak Ridge Estate
- Oakridge Estate
- Outlots City Of Pittsburg
- Paradise Shores LLC
- Peoples Crossing
- Piney Woods Estates
- Quillen Addition
- SCP
- SIMON WALKER
- South Shores
- Southshore
- SOUTHSHORE AT LAKE BOB SANDLIN
- SouthShores at Lake Bob Sandlin
- SUNSET BAY
- Thomas Milligan Surv Abs #089
- Thunderbird
- Thunderbird Point
- Timothy Anderson Surv Abs #002
- titus
- titus co
- Walkers Creek
- Whispering Hills
- Whispering Hills Section 3
- Woodlake Park
Market Summary
Current real estate data for Single Family in Pittsburg as of Jul 10, 2026
58
Single Family Listed
121
Avg DOM
310
Avg $ / SqFt
$706,713
Avg List Price
Property Summary
- 387 County Road 2940 Pittsburg TX is a Single Family for sale in Pittsburg, TX, 75686. It is listed for $929,000 and features 3 beds, 2 baths, and has approximately 1,776 square feet of living space, and was originally constructed in 1991. The current price per square foot is $523. The average price per square foot for Single Family listings in Pittsburg is $310. The average listing price for Single Family in Pittsburg is $706,713. To schedule a showing of MLS#21318753 at 387 County Road 2940 in Pittsburg, TX, contact your Aaron Layman Properties agent at 940-209-2100.

387 County Road 2940
Pittsburg, TX