




Location
FURNISHED LUXURY WATERFRONT ESTATE – GOLF CART INCLUDED!
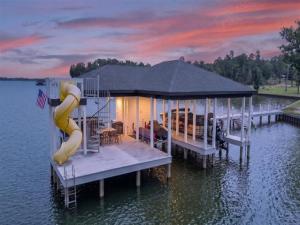
PRICE IMPROVED! Custom designed in 2022, this stunning waterfront estate sits in a gated community on 1.14 acres of land overlooking the main lake. Located in the centermost portion of Lake Bob Sandlin, this luxury estate offers 6 bedrooms, 6 baths (4 full, 2 half), and 5,201 sq ft of thoughtfully designed space where multigenerational living truly reaches its full potential. An in-home private fitness studio and dedicated home office make the retreat equally suited for full-time living or just weekends. The chef''s kitchen is a dream featuring a 6-burner gas stovetop, a griddle, 4 ovens, 56-inch built-in refrigerator, pot filler, dedicated icemaker, butler''s pantry, and instant hot-cold filtered water — everything you need to cook for a crowd and all the luxuries you enjoy at home. Step outside to an expansive covered porch with sweeping lake views, enclosed by a wrought iron fence for kids and pets. When you''re ready, the private boathouse will await you with two electric lifts, built-in slide, kitchen island with BBQ grill, freshwater sink, and full refrigerator. The whole-home water filtration extends all the way to the dock. A natural swim cove with pier steps puts the lake at your feet. At the end of the day, gather around the 100-inch TV with surround sound downstairs or head up to the game room — pool table, shuffleboard, mini kitchen with wet bar, and a waterfront covered balcony all in one space. Custom fandeliers incorporated throughout. An extra-large bunkroom with 4 built-in queen beds, 90-inch TV, and play-work area steals the show. Ample parking for owners and guests in a cul-de-sac setting, with circular drive, side driveway, and 2-car garage. This is lake living at its fullest — built for gathering, built for memories, built to be enjoyed every single day.
PRICE IMPROVED! Custom designed in 2022, this stunning waterfront estate sits in a gated community on 1.14 acres of land overlooking the main lake. Located in the centermost portion of Lake Bob Sandlin, this luxury estate offers 6 bedrooms, 6 baths (4 full, 2 half), and 5,201 sq ft of thoughtfully designed space where multigenerational living truly reaches its full potential. An in-home private fitness studio and dedicated home office make the retreat equally suited for full-time living or just weekends. The chef''s kitchen is a dream featuring a 6-burner gas stovetop, a griddle, 4 ovens, 56-inch built-in refrigerator, pot filler, dedicated icemaker, butler''s pantry, and instant hot-cold filtered water — everything you need to cook for a crowd and all the luxuries you enjoy at home. Step outside to an expansive covered porch with sweeping lake views, enclosed by a wrought iron fence for kids and pets. When you''re ready, the private boathouse will await you with two electric lifts, built-in slide, kitchen island with BBQ grill, freshwater sink, and full refrigerator. The whole-home water filtration extends all the way to the dock. A natural swim cove with pier steps puts the lake at your feet. At the end of the day, gather around the 100-inch TV with surround sound downstairs or head up to the game room — pool table, shuffleboard, mini kitchen with wet bar, and a waterfront covered balcony all in one space. Custom fandeliers incorporated throughout. An extra-large bunkroom with 4 built-in queen beds, 90-inch TV, and play-work area steals the show. Ample parking for owners and guests in a cul-de-sac setting, with circular drive, side driveway, and 2-car garage. This is lake living at its fullest — built for gathering, built for memories, built to be enjoyed every single day.
Property Details
Price:
$1,839,000
MLS #:
21282679
Status:
Active
Beds:
6
Baths:
4.2
Type:
Single Family
Subtype:
Single Family Residence
Subdivision:
Emerald Shores
Listed Date:
Jun 7, 2026
Finished Sq Ft:
5,201
Lot Size:
49,658 sqft / 1.14 acres (approx)
Year Built:
2022
Schools
School District:
Pittsburg ISD
High School:
Pittsburg
Interior
Bathrooms Full
4
Bathrooms Half
2
Cooling
Central Air, Electric
Fireplace Features
Family Room, Gas, Primary Bedroom, Wood Burning
Fireplaces Total
2
Flooring
Luxury Vinyl Plank, Marble
Heating
Heat Pump
Interior Features
Chandelier, Decorative Lighting, Double Vanity, High Speed Internet Available, Kitchen Island, Multiple Staircases, Sound System Wiring, Walk- In Closet(s)
Number Of Living Areas
2
Exterior
Exterior Features
Balcony, Boat Slip, Built-in Barbecue, Covered Deck, Covered Patio/Porch, Dock, Outdoor Grill
Garage Spaces
2
Lot Size Area
1.1400
Waterfront Features
Lake Front
Financial
See this Listing

Aaron a full-service broker serving the Northern DFW Metroplex. Aaron has two decades of experience in the real estate industry working with buyers, sellers and renters.
More About AaronMortgage Calculator
Similar Listings Nearby
Community
- Address145 Private Road 52605 Pittsburg TX
- SubdivisionEmerald Shores
- CityPittsburg
- CountyCamp
- Zip Code75686
Subdivisions in Pittsburg
- A Peck Surv Abs #097
- A083-ELBERT MATTHEWS
- A126 – SAMUEL WYATT
- ABS A057 O HENDRICKS,TRACT 142-3,0.8 ACRES
- Ahira Butler Surv Abs #22
- AMBER ACRES
- Bennett Jones Survey
- Bluffs on Caddo Cove
- Buzzard Roost
- CAMP COUNTY
- Cherokee Point
- City of Pittsburg
- DAVIS, WARREN P ABS 00169 TR 101 1.0 AC
- Eagle Shores
- Eagle Shores Ph 1
- Emerald Shores
- Harlem Heights
- Heath Add
- Hills Point
- Hopes Landing
- JH Murphy
- Joy Johnson Final Plat
- Lazy Acres Ph 1
- Lost Pines
- Meadow Creek
- Meadowlake Estates
- No
- NORTH PARK
- O Hendricks Surv
- Oak Ridge Estate
- Oakridge Estate
- Outlots City Of Pittsburg
- Paradise Shores LLC
- Peoples Crossing
- Piney Woods Estates
- Quillen Addition
- SCP
- SIMON WALKER
- South Shores
- Southshore
- SOUTHSHORE AT LAKE BOB SANDLIN
- SouthShores at Lake Bob Sandlin
- SUNSET BAY
- Thomas Milligan Surv Abs #089
- Thunderbird
- Thunderbird Point
- Timothy Anderson Surv Abs #002
- titus
- titus co
- Walkers Creek
- Whispering Hills
- Whispering Hills Section 3
- Woodlake Park
Market Summary
Current real estate data for Single Family in Pittsburg as of Oct 12, 2026
53
Single Family Listed
136
Avg DOM
292
Avg $ / SqFt
$595,198
Avg List Price
Property Summary
- Located in the Emerald Shores subdivision, 145 Private Road 52605 Pittsburg TX is a Single Family for sale in Pittsburg, TX, 75686. It is listed for $1,839,000 and features 6 beds, 4 baths, and has approximately 5,201 square feet of living space, and was originally constructed in 2022. The current price per square foot is $354. The average price per square foot for Single Family listings in Pittsburg is $292. The average listing price for Single Family in Pittsburg is $595,198. To schedule a showing of MLS#21282679 at 145 Private Road 52605 in Pittsburg, TX, contact your Aaron Layman Properties agent at 940-209-2100.

145 Private Road 52605
Pittsburg, TX