




Location
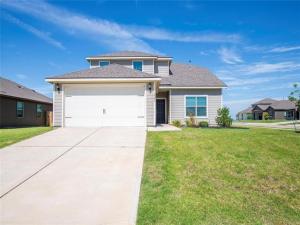
Welcome to this spacious Cypress floor plan in Big Sky Estates, offering 4 bedrooms, 2.5 baths, a 2-car garage, and approximately 2,054 square feet of well-designed living space. This highly desirable layout features the primary bedroom downstairs, with three additional bedrooms and full bathroom upstairs, creating a smart split-bedroom arrangement that provides both convenience and privacy.
The open-concept kitchen is designed for everyday living and entertaining, featuring granite countertops, oversized cabinets, energy-efficient appliances. The bright, open layout creates a welcoming feel throughout the main living space. The primary bath includes a separate shower, large garden tub, and dual-sink vanity and a huge walk-in closet.
Additional features include durable wood-style luxury vinyl plank flooring, walk-in closets in upstairs bedrooms, front yard landscaping, a fully fenced backyard, and thoughtful upgrades to bring convenience and peace of mind. Enjoy an upgraded hail-resistant Class 4 shingled roof and Rain Bird 8-zone sprinkler system to help maintain the lawn with ease.
The open-concept kitchen is designed for everyday living and entertaining, featuring granite countertops, oversized cabinets, energy-efficient appliances. The bright, open layout creates a welcoming feel throughout the main living space. The primary bath includes a separate shower, large garden tub, and dual-sink vanity and a huge walk-in closet.
Additional features include durable wood-style luxury vinyl plank flooring, walk-in closets in upstairs bedrooms, front yard landscaping, a fully fenced backyard, and thoughtful upgrades to bring convenience and peace of mind. Enjoy an upgraded hail-resistant Class 4 shingled roof and Rain Bird 8-zone sprinkler system to help maintain the lawn with ease.
Property Details
Price:
$335,000
MLS #:
21316206
Status:
Active
Beds:
4
Baths:
2.1
Type:
Single Family
Subtype:
Single Family Residence
Subdivision:
Big Sky Estates
Listed Date:
Jul 6, 2026
Finished Sq Ft:
2,054
Lot Size:
7,772 sqft / 0.18 acres (approx)
Year Built:
2021
Schools
School District:
Krum ISD
Elementary School:
Dixie Hansel
Middle School:
Krum
High School:
Krum
Interior
Bathrooms Full
2
Bathrooms Half
1
Cooling
Central Air
Flooring
Carpet, Luxury Vinyl Plank
Heating
Central, Natural Gas
Interior Features
Double Vanity, Granite Counters, High Speed Internet Available, Open Floorplan, Pantry
Number Of Living Areas
1
Exterior
Community Features
Fishing, Lake, Park, Pickle Ball Court, Playground, Sidewalks
Construction Materials
Vinyl Siding
Exterior Features
Private Yard
Fencing
Back Yard, Wood
Garage Spaces
2
Lot Size Area
7772.0000
Financial
See this Listing

Aaron a full-service broker serving the Northern DFW Metroplex. Aaron has two decades of experience in the real estate industry working with buyers, sellers and renters.
More About AaronMortgage Calculator
Similar Listings Nearby
Community
- Address1825 Fergus Drive Ponder TX
- SubdivisionBig Sky Estates
- CityPonder
- CountyDenton
- Zip Code76259
Subdivisions in Ponder
- A0991A – E. PIZANO
- A0991A-E. Pizano
- Aj Hitchcock
- Big Sky Estates
- Big Sky Estate
- Big Sky Estates
- Big Sky Trails
- Boles
- C Manchaca
- CINNAMON RIDGE
- Clairmont Estates
- Deussen Add
- DROP M ESTATES
- E Pizano
- East Ponder Estates
- F Davis
- Hill Country Way Estates
- Lone Star Business Park
- Meadow Park
- Midway Rdg Ph 2
- Midway Rdg Ph 3
- Midway Ridge Ph 1
- Midway Ridge Phase 2
- O T Ponder
- Old Stoney Farms
- OT Ponder
- PONDER RURAL BRICK CLASS 9+
- Ponderosa Estates
- Ponderosa Valley Ph III
- Ranchmans Estates
- Ranchmans Estates Ph 2
- Remington Park Ph 1
- Remington Park Ph 2
- Remington Park Ph 4
- Remington Park Ph 5
- S Davis
- Steamboat Estates
- Steamboat Estates Ph 1
- Stone Valley Farm Ph One
- Stony Hills Ph 2
- The Ponderosa Valley Ph II
- Vista Ranch Estates
- Wellington Estate Ph 3
Market Summary
Current real estate data for Single Family in Ponder as of Sep 22, 2026
100
Single Family Listed
68
Avg DOM
202
Avg $ / SqFt
$417,068
Avg List Price
Property Summary
- Located in the Big Sky Estates subdivision, 1825 Fergus Drive Ponder TX is a Single Family for sale in Ponder, TX, 76259. It is listed for $335,000 and features 4 beds, 2 baths, and has approximately 2,054 square feet of living space, and was originally constructed in 2021. The current price per square foot is $163. The average price per square foot for Single Family listings in Ponder is $202. The average listing price for Single Family in Ponder is $417,068. To schedule a showing of MLS#21316206 at 1825 Fergus Drive in Ponder, TX, contact your Aaron Layman Properties agent at 940-209-2100.

1825 Fergus Drive
Ponder, TX