




Location
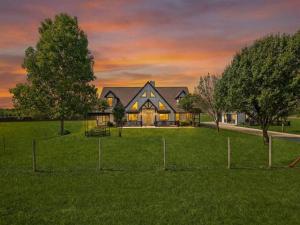
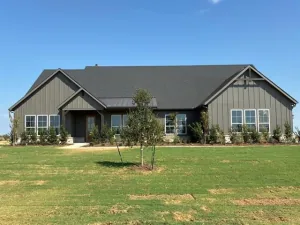
This extraordinary estate on nearly 5 private acres offers a rare blend of luxury, functionality, and multi-generational flexibility with over 5,600 combined square feet between the main residence and detached guest quarters. The home underwent a massive renovation with virtually no surface left untouched. Designed around open-concept living and entertaining, the interior was reimagined by removing walls, relocating the laundry room, and tripling the size of the kitchen to create the centerpiece of the home. Outfitted with top-of-the-line commercial appliances, the kitchen features a 60-inch refrigerator, six-burner range with grill, ice maker, built-in refrigerator drawers, and a butler’s pantry with additional refrigeration and custom cabinetry. Throughout the home you’ll find all-new cabinetry, luxury flooring, fresh carpet, upgraded insulation, fresh interior and exterior paint, and all new Pella windows. The main residence offers 4 bedrooms, 3 full bathrooms, multiple living and dining spaces, plus a bonus room ideal for an office or nursery. The primary suite features a custom oversized walk-in closet with built-ins for shoes, jewelry, purses, and more. Bathrooms have been fully remodeled with custom tile showers, glass enclosures, and upgraded vanities. Across the driveway, the detached office and guest residence adds incredible flexibility. Downstairs functions as a professional office with a half bath, while upstairs features a fully renovated 2-bedroom, 2-bath apartment complete with kitchen, laundry, and private living space. Additional upgrades include serviced HVAC systems with four primary units plus two mini splits, a fully operational 36-panel solar system with utility buyback credits, serviced septic and aerobic systems, and a resort-style pool. A truly one-of-a-kind property where nearly everything is new and thoughtfully redesigned. Downstairs of the ADU was originally a garage and the seller is willing to convert it back if the buyer''s desire.
Property Details
Price:
$975,000
MLS #:
21282414
Status:
Active
Beds:
4
Baths:
3
Type:
Single Family
Subtype:
Single Family Residence
Subdivision:
Wellington Estate Ph 2
Listed Date:
May 30, 2026
Finished Sq Ft:
4,000
Lot Size:
214,358 sqft / 4.92 acres (approx)
Year Built:
2002
Schools
School District:
Ponder ISD
Elementary School:
Ponder
High School:
Ponder
Interior
Bathrooms Full
3
Cooling
Ceiling Fan(s), Central Air, Electric
Fireplace Features
Bedroom, Electric
Fireplaces Total
1
Flooring
Carpet, Ceramic Tile, Luxury Vinyl Plank
Heating
Central, Electric
Interior Features
Built-in Features, Cathedral Ceiling(s), Double Vanity, Eat-in Kitchen, Granite Counters, High Speed Internet Available, In- Law Suite Floorplan, Kitchen Island, Open Floorplan, Pantry, Vaulted Ceiling(s), Wainscoting, Walk- In Closet(s), Wet Bar
Number Of Living Areas
2
Exterior
Construction Materials
Brick, Siding, Stone Veneer
Lot Size Area
4.9210
Pool Features
Gunite, In Ground, Outdoor Pool, Pool/Spa Combo, Private
Financial
Green Energy Generation
Solar
See this Listing

Aaron a full-service broker serving the Northern DFW Metroplex. Aaron has two decades of experience in the real estate industry working with buyers, sellers and renters.
More About AaronMortgage Calculator
Similar Listings Nearby
Community
- Address12240 Wellington Road Ponder TX
- SubdivisionWellington Estate Ph 2
- CityPonder
- CountyDenton
- Zip Code76259
Subdivisions in Ponder
- A0991A – E. PIZANO
- A0991A-E. Pizano
- Aj Hitchcock
- Big Sky Estates
- Big Sky Estate
- Big Sky Estates
- Big Sky Trails
- Boles
- C Manchaca
- CINNAMON RIDGE
- Clairmont Estates
- Deussen Add
- DROP M ESTATES
- E Pizano
- East Ponder Estates
- F Davis
- Hill Country Way Estates
- Lone Star Business Park
- Meadow Park
- Midway Rdg Ph 2
- Midway Rdg Ph 3
- Midway Ridge Ph 1
- Midway Ridge Phase 2
- O T Ponder
- Old Stoney Farms
- OT Ponder
- PONDER RURAL BRICK CLASS 9+
- Ponderosa Estates
- Ponderosa Valley Ph III
- Ranchmans Estates
- Ranchmans Estates Ph 2
- Remington Park Ph 1
- Remington Park Ph 2
- Remington Park Ph 4
- Remington Park Ph 5
- S Davis
- Steamboat Estates
- Steamboat Estates Ph 1
- Stone Valley Farm Ph One
- Stony Hills Ph 2
- The Ponderosa Valley Ph II
- Vista Ranch Estates
- Wellington Estate Ph 3
Market Summary
Current real estate data for Single Family in Ponder as of Oct 14, 2026
103
Single Family Listed
66
Avg DOM
199
Avg $ / SqFt
$421,192
Avg List Price
Property Summary
- Located in the Wellington Estate Ph 2 subdivision, 12240 Wellington Road Ponder TX is a Single Family for sale in Ponder, TX, 76259. It is listed for $975,000 and features 4 beds, 3 baths, and has approximately 4,000 square feet of living space, and was originally constructed in 2002. The current price per square foot is $244. The average price per square foot for Single Family listings in Ponder is $199. The average listing price for Single Family in Ponder is $421,192. To schedule a showing of MLS#21282414 at 12240 Wellington Road in Ponder, TX, contact your Aaron Layman Properties agent at 940-209-2100.

12240 Wellington Road
Ponder, TX