




Location
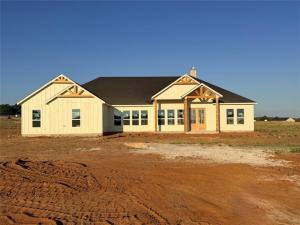
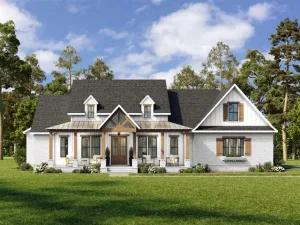
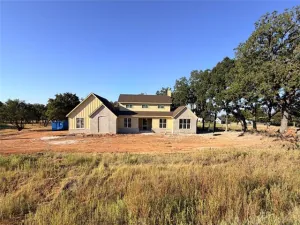
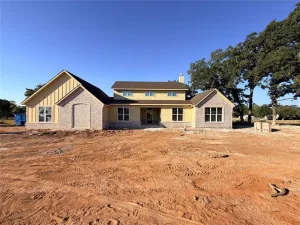
Experience the perfect blend of modern comfort and peaceful country living on nearly 2 acres with NO City Taxes and NO HOA! Designed with space in mind, this exceptional home features oversized rooms throughout, offering plenty of room to live, work, and entertain.
Inside, you''ll find 4 generously sized bedrooms, 2 full bathrooms, a convenient half bath, and a dedicated office—ideal for working from home or creating a flex space to fit your lifestyle. The thoughtfully designed split-bedroom floor plan provides privacy, while each secondary bedroom includes its own walk-in closet.
At the center of the home is a chef-inspired kitchen built for gathering, complete with expansive granite countertops, abundant cabinetry, a massive center island, and an oversized walk-in pantry with exceptional storage. The open-concept living room is equally impressive, showcasing soaring vaulted ceilings, a beautiful fireplace, and oversized windows that flood the home with natural light while framing picturesque country views.
Escape to the spacious owner''s retreat, designed as a private sanctuary with plenty of room for a sitting area. The luxurious ensuite bath features dual vanities, a large walk-in shower, a relaxing soaking tub, and a generous walk-in closet.
Step outside to the expansive covered back porch, complete with direct access to the half bath—making outdoor entertaining, family gatherings, and summer barbecues effortless. With nearly 2 acres of land, there''s plenty of room for horses, cattle, chickens, gardens, or simply enjoying wide-open spaces and beautiful Texas sunsets.
There''s still time to personalize this home by selecting your own paint colors, flooring, countertops, and more! Estimated completion is October. Txt keyword ZEAL8 to 88000 for more details.
Inside, you''ll find 4 generously sized bedrooms, 2 full bathrooms, a convenient half bath, and a dedicated office—ideal for working from home or creating a flex space to fit your lifestyle. The thoughtfully designed split-bedroom floor plan provides privacy, while each secondary bedroom includes its own walk-in closet.
At the center of the home is a chef-inspired kitchen built for gathering, complete with expansive granite countertops, abundant cabinetry, a massive center island, and an oversized walk-in pantry with exceptional storage. The open-concept living room is equally impressive, showcasing soaring vaulted ceilings, a beautiful fireplace, and oversized windows that flood the home with natural light while framing picturesque country views.
Escape to the spacious owner''s retreat, designed as a private sanctuary with plenty of room for a sitting area. The luxurious ensuite bath features dual vanities, a large walk-in shower, a relaxing soaking tub, and a generous walk-in closet.
Step outside to the expansive covered back porch, complete with direct access to the half bath—making outdoor entertaining, family gatherings, and summer barbecues effortless. With nearly 2 acres of land, there''s plenty of room for horses, cattle, chickens, gardens, or simply enjoying wide-open spaces and beautiful Texas sunsets.
There''s still time to personalize this home by selecting your own paint colors, flooring, countertops, and more! Estimated completion is October. Txt keyword ZEAL8 to 88000 for more details.
Property Details
Price:
$716,000
MLS #:
21350523
Status:
Active
Beds:
4
Baths:
2.1
Type:
Single Family
Subtype:
Single Family Residence
Subdivision:
Parallel Pastures
Listed Date:
Aug 4, 2026
Finished Sq Ft:
2,786
Lot Size:
81,892 sqft / 1.88 acres (approx)
Year Built:
2026
Schools
School District:
Poolville ISD
Elementary School:
Poolville
High School:
Poolville
Interior
Bathrooms Full
2
Bathrooms Half
1
Cooling
Ceiling Fan(s), Central Air, Electric
Fireplace Features
Living Room, Wood Burning
Fireplaces Total
1
Flooring
Carpet, Luxury Vinyl Plank
Heating
Central, Electric
Interior Features
Built-in Features, Decorative Lighting, Double Vanity, Eat-in Kitchen, Granite Counters, High Speed Internet Available, Kitchen Island, Open Floorplan, Other, Pantry, Vaulted Ceiling(s), Walk- In Closet(s)
Number Of Living Areas
1
Exterior
Construction Materials
Board & Batten Siding, Brick, Rock/Stone
Exterior Features
Covered Patio/Porch, Rain Gutters, Lighting
Garage Length
31
Garage Spaces
2
Garage Width
25
Lot Size Area
1.8800
Financial
See this Listing

Aaron a full-service broker serving the Northern DFW Metroplex. Aaron has two decades of experience in the real estate industry working with buyers, sellers and renters.
More About AaronMortgage Calculator
Similar Listings Nearby
Community
- AddressTBD 5 Three Quarter Loop Poolville TX
- SubdivisionParallel Pastures
- CityPoolville
- CountyParker
- Zip Code76487
Subdivisions in Poolville
- 1407
- A0559
- AE Winfrey
- Alisson Acres
- All In Ranches
- Arbor Hills
- Aviara Ridge Pc
- Brown Hugh Surv Tract 1 Abs 79
- Creek Bend Ranch
- Deer Valley Estates
- denson
- Dry Creek East
- Echo Grove
- Escondido Ranches
- Escondido Ranches II
- Escondido Ranches Pc
- Estacado
- GA Barnes Survey
- Gibtown
- Gibtown Estates
- Henderson County School Land Survey
- HIGH MEADOWS RANCH
- High Meadows Ranch Pc
- Jim Mora and Jose Maria Mora Survey
- Jose Maria Mora Surv Abs #542
- Jose Maria Mora Surv Abs N 542
- Kelli Hurst Add
- Miles
- Monarch Estates Pc
- Monarch Estates Ph II
- Monarch Manor
- Monarch Manor Ph 1
- Monarch Manor PH 2
- Monarch Manor Ph 3
- MORA JOSE MARI
- Newton Add
- no
- Oak Tree Ranch Estates
- Paradise Meadows
- Paradise Meadows Pc
- Parallel Pastures Ph
- Patty\’s
- Poolville
- Prairie Winds Estates
- Sarra Ranch
- Sarra Ranch Estates
- SBRA
- Seaberry Acres
- Seaberry Acres Ph II
- Sedona Creek
- Shadle Estates
- Shadle Hills
- Shadle Villas
- Shadle Villas Pc
- Silver Spurs Ranch
- Stanley Meadows Pc
- Stone Estates Pc
- Sweetwater Spgs II
- Sweetwater Spgs Ph 01
- T & P RR Co Surv Abst #1401
- Templeton Acres
- The Reserve At Shadle
- The Timbers
- Timberline
- VH Ranch Estates
- Wb Parker Surv Abs #1165
- WINFREY
- Zion Trails Ph II
- Zion Trails Ph III
- Zion Trails Phase 1
- Zion Vly
Market Summary
Current real estate data for Single Family in Poolville as of Sep 22, 2026
97
Single Family Listed
89
Avg DOM
289
Avg $ / SqFt
$768,772
Avg List Price
Property Summary
- Located in the Parallel Pastures subdivision, TBD 5 Three Quarter Loop Poolville TX is a Single Family for sale in Poolville, TX, 76487. It is listed for $716,000 and features 4 beds, 2 baths, and has approximately 2,786 square feet of living space, and was originally constructed in 2026. The current price per square foot is $257. The average price per square foot for Single Family listings in Poolville is $289. The average listing price for Single Family in Poolville is $768,772. To schedule a showing of MLS#21350523 at TBD 5 Three Quarter Loop in Poolville, TX, contact your Aaron Layman Properties agent at 940-209-2100.

TBD 5 Three Quarter Loop
Poolville, TX