




Location
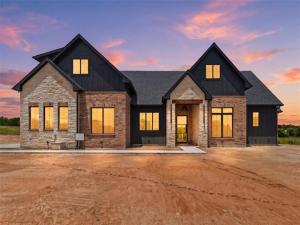
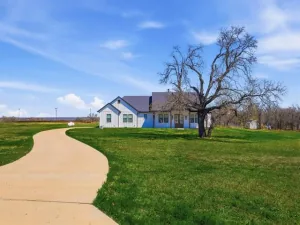
Welcome to this 2026 Modern Farmhouse in Sarra Ranch Estates—a beautifully designed new construction home thoughtfully built by Cowtown Home Builder with superior craftsmanship. Situated on 2 acres outside city limits, this 2,860 sq ft Modern Farmhouse features 3 bedrooms, 3.5 bathrooms, a beautifully designed open-concept living space, a private downstairs study (optional 4th bedroom), and an upstairs bonus room (optional 5th bedroom) with powder bath—perfect for both everyday living and entertaining. Designed with safety in mind, this home features a SAFE ROOM. Constructed with heavy-duty steel, the SAFE ROOM is anchored to the home’s foundation to resist high wind uplift, built for enhanced protection. This rare feature offers added peace of mind during Texas tornado season. Enjoy the soaring 12 foot vaulted ceilings accented by exposed wood beams, creating a warm yet dramatic living space filled with natural light. The beautiful floor-to-ceiling gas fireplace with modern finishes include both natural stone and wood. Sliding glass doors seamlessly connect the indoor living area to the oversized covered patio, creating the perfect space for relaxing and enjoying peaceful countryside views. The kitchen showcases quartz countertops, premium Knotty Alder cabinetry accented with elegant gold hardware, and a private oversized walk-in pantry—perfect for the home chef and additional storage. The split-bedroom layout includes a Jack-and-Jill bathroom for added convenience. The primary suite offers a relaxing retreat, with its own designer select finishes and a stand alone French tub. Appliances include NEW refrigerator, NEW microwave, and NEW dishwasher. Enjoy the freedom of no city taxes, private septic, and wide-open space to create your ideal outdoor lifestyle. Backed by a 1-2-10 builder warranty, this home offers both quality and confidence. Be ready to fall in love and make this house YOUR home. Schedule your private tour today!
Property Details
Price:
$649,900
MLS #:
21240580
Status:
Active
Beds:
4
Baths:
3.1
Type:
Single Family
Subtype:
Single Family Residence
Subdivision:
Sarra Ranch
Listed Date:
May 28, 2026
Finished Sq Ft:
2,860
Lot Size:
87,120 sqft / 2.00 acres (approx)
Year Built:
2026
Schools
School District:
Poolville ISD
Elementary School:
Poolville
High School:
Poolville
Interior
Bathrooms Full
3
Bathrooms Half
1
Cooling
Central Air
Fireplace Features
Family Room, Gas
Fireplaces Total
1
Flooring
Carpet, Luxury Vinyl Plank, Tile
Heating
Central
Interior Features
Built-in Features, Double Vanity, High Speed Internet Available, Kitchen Island, Natural Woodwork, Open Floorplan, Pantry, Vaulted Ceiling(s)
Number Of Living Areas
1
Exterior
Construction Materials
Brick, Siding, Stone Veneer
Garage Length
23
Garage Spaces
2
Garage Width
21
Lot Size Area
2.0000
Financial
See this Listing

Aaron a full-service broker serving the Northern DFW Metroplex. Aaron has two decades of experience in the real estate industry working with buyers, sellers and renters.
More About AaronMortgage Calculator
Similar Listings Nearby
Community
- Address210 Kilkenny Road Poolville TX
- SubdivisionSarra Ranch
- CityPoolville
- CountyParker
- Zip Code76487
Subdivisions in Poolville
- 1407
- A0559
- AE Winfrey
- Alisson Acres
- All In Ranches
- Arbor Hills
- Aviara Ridge Pc
- Brown Hugh Surv Tract 1 Abs 79
- Creek Bend Ranch
- Deer Valley Estates
- denson
- Dry Creek East
- Echo Grove
- Escondido Ranches
- Escondido Ranches II
- Escondido Ranches Pc
- Estacado
- GA Barnes Survey
- Gibtown
- Gibtown Estates
- Henderson County School Land Survey
- HIGH MEADOWS RANCH
- High Meadows Ranch Pc
- Jim Mora and Jose Maria Mora Survey
- Jose Maria Mora Surv Abs #542
- Jose Maria Mora Surv Abs N 542
- Kelli Hurst Add
- Miles
- Monarch Estates Pc
- Monarch Estates Ph II
- Monarch Manor
- Monarch Manor Ph 1
- Monarch Manor PH 2
- Monarch Manor Ph 3
- MORA JOSE MARI
- Newton Add
- no
- Oak Tree Ranch Estates
- Paradise Meadows
- Paradise Meadows Pc
- Parallel Pastures Ph
- Patty\’s
- Poolville
- Prairie Winds Estates
- Sarra Ranch
- Sarra Ranch Estates
- SBRA
- Seaberry Acres
- Seaberry Acres Ph II
- Sedona Creek
- Shadle Estates
- Shadle Hills
- Shadle Villas
- Shadle Villas Pc
- Silver Spurs Ranch
- Stanley Meadows Pc
- Stone Estates Pc
- Sweetwater Spgs II
- Sweetwater Spgs Ph 01
- T & P RR Co Surv Abst #1401
- Templeton Acres
- The Reserve At Shadle
- The Timbers
- Timberline
- VH Ranch Estates
- Wb Parker Surv Abs #1165
- WINFREY
- Zion Trails Ph II
- Zion Trails Ph III
- Zion Trails Phase 1
- Zion Vly
Market Summary
Current real estate data for Single Family in Poolville as of Oct 10, 2026
98
Single Family Listed
88
Avg DOM
280
Avg $ / SqFt
$758,583
Avg List Price
Property Summary
- Located in the Sarra Ranch subdivision, 210 Kilkenny Road Poolville TX is a Single Family for sale in Poolville, TX, 76487. It is listed for $649,900 and features 4 beds, 3 baths, and has approximately 2,860 square feet of living space, and was originally constructed in 2026. The current price per square foot is $227. The average price per square foot for Single Family listings in Poolville is $280. The average listing price for Single Family in Poolville is $758,583. To schedule a showing of MLS#21240580 at 210 Kilkenny Road in Poolville, TX, contact your Aaron Layman Properties agent at 940-209-2100.

210 Kilkenny Road
Poolville, TX