




Location
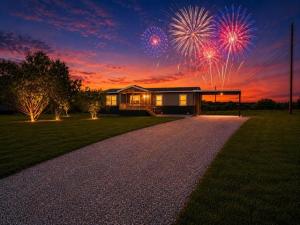
Get ready to fall in love! From the moment you walk through the door, you’re greeted with a bright, airy layout designed for comfort, connection, and everyday living at its best. This thoughtfully designed home features 4 spacious bedrooms and 2 full bathrooms, including a private primary suite retreat complete with its own bathroom and a large walk-in closet you’ll absolutely love. It’s your own peaceful escape at the end of a long day. A fully equipped kitchen featuring a refrigerator, range, dishwasher, and a welcoming eat-in kitchen area, perfect for morning coffee, family dinners, or hosting friends. The cozy dining space offers direct outdoor access, making entertaining effortless. And the oversized living room gives you all the space you need for gatherings, movie nights and holidays. Step outside and experience the freedom of your beautiful 2-acre lot, room to breathe, room to play, room to create the backyard oasis you’ve been dreaming of. Whether it’s summer barbecues, evening sunsets, or simply enjoying the peaceful setting, this property delivers. Located in a quiet neighborhood just outside city limits, you get the perfect combination of privacy and convenience. Packed with Extras You’ll Love: • 10×18 Covered Front Deck • 8×8 Covered Back Deck • 20×20 Carport • Rain Gutters • Smart Panel Skirting • Private Septic System • Private Well • 1 Year Manufacturer''s Warranty • NO HOA • Horses Welcome This isn’t just a new house it is the lifestyle you’ve been waiting for. FHA, VA, USDA and Conventional Loans Welcome! All information is believed accurate but not guaranteed. Buyer and buyer’s agent are responsible for independently verifying all details, including construction status, lot dimensions, easements, school district, and subdivision restrictions. Completion status must be confirmed prior to inspections. Images may depict a model residence and have been digitally enhanced or AI-generated' actual property may vary.
Property Details
Price:
$279,999
MLS #:
21290044
Status:
Active
Beds:
4
Baths:
2
Type:
Single Family
Subtype:
Manufactured Home
Subdivision:
Silver Spurs Ranch
Listed Date:
Jun 17, 2026
Finished Sq Ft:
1,475
Lot Size:
87,555 sqft / 2.01 acres (approx)
Year Built:
2026
Schools
School District:
Poolville ISD
Elementary School:
Poolville
High School:
Poolville
Interior
Bathrooms Full
2
Cooling
Central Air, Electric
Flooring
Laminate
Heating
Central, Electric
Interior Features
Built-in Features, Decorative Lighting, Kitchen Island, Open Floorplan, Walk- In Closet(s)
Number Of Living Areas
2
Exterior
Carport Spaces
2
Construction Materials
Other
Exterior Features
Covered Deck, Covered Patio/Porch, Rain Gutters
Lot Size Area
2.0100
Financial
See this Listing

Aaron a full-service broker serving the Northern DFW Metroplex. Aaron has two decades of experience in the real estate industry working with buyers, sellers and renters.
More About AaronMortgage Calculator
Similar Listings Nearby
Community
- Address1057 Carnagie Road Poolville TX
- SubdivisionSilver Spurs Ranch
- CityPoolville
- CountyParker
- Zip Code76487
Subdivisions in Poolville
- 1407
- A0559
- AE Winfrey
- Alisson Acres
- All In Ranches
- Arbor Hills
- Aviara Ridge Pc
- Brown Hugh Surv Tract 1 Abs 79
- Creek Bend Ranch
- Deer Valley Estates
- denson
- Dry Creek East
- Echo Grove
- Escondido Ranches
- Escondido Ranches II
- Escondido Ranches Pc
- Estacado
- GA Barnes Survey
- Gibtown
- Gibtown Estates
- Henderson County School Land Survey
- HIGH MEADOWS RANCH
- High Meadows Ranch Pc
- Jim Mora and Jose Maria Mora Survey
- Jose Maria Mora Surv Abs #542
- Jose Maria Mora Surv Abs N 542
- Kelli Hurst Add
- Miles
- Monarch Estates Pc
- Monarch Estates Ph II
- Monarch Manor
- Monarch Manor Ph 1
- Monarch Manor PH 2
- Monarch Manor Ph 3
- MORA JOSE MARI
- Newton Add
- no
- Oak Tree Ranch Estates
- Paradise Meadows
- Paradise Meadows Pc
- Parallel Pastures Ph
- Patty\’s
- Poolville
- Prairie Winds Estates
- Sarra Ranch
- Sarra Ranch Estates
- SBRA
- Seaberry Acres
- Seaberry Acres Ph II
- Sedona Creek
- Shadle Estates
- Shadle Hills
- Shadle Villas
- Shadle Villas Pc
- Silver Spurs Ranch
- Stanley Meadows Pc
- Stone Estates Pc
- Sweetwater Spgs II
- Sweetwater Spgs Ph 01
- T & P RR Co Surv Abst #1401
- Templeton Acres
- The Reserve At Shadle
- The Timbers
- Timberline
- VH Ranch Estates
- Wb Parker Surv Abs #1165
- WINFREY
- Zion Trails Ph II
- Zion Trails Ph III
- Zion Trails Phase 1
- Zion Vly
Market Summary
Current real estate data for Single Family in Poolville as of Oct 09, 2026
92
Single Family Listed
94
Avg DOM
283
Avg $ / SqFt
$769,965
Avg List Price
Property Summary
- Located in the Silver Spurs Ranch subdivision, 1057 Carnagie Road Poolville TX is a Single Family for sale in Poolville, TX, 76487. It is listed for $279,999 and features 4 beds, 2 baths, and has approximately 1,475 square feet of living space, and was originally constructed in 2026. The current price per square foot is $190. The average price per square foot for Single Family listings in Poolville is $283. The average listing price for Single Family in Poolville is $769,965. To schedule a showing of MLS#21290044 at 1057 Carnagie Road in Poolville, TX, contact your Aaron Layman Properties agent at 940-209-2100.

1057 Carnagie Road
Poolville, TX