




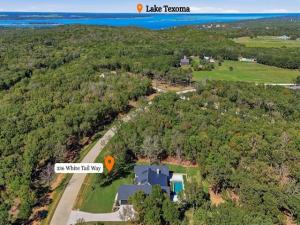
Location
Natural beauty sets the stage for exceptional living at 336 White Tail Way in Pottsboro’s gated Spout Springs community. Built by Jason Bassermann of JLS Homes of Texoma, this new construction home blends thoughtful craftsmanship, distinctive finishes, and resort-style outdoor living on one acre. Featuring 2,926 square feet of interior living space, the home offers 3 bedrooms, 3 full baths, one half bath with direct access to the pool area, a dedicated office, and a 2-car garage with additional storage.
A striking 52-inch pivot front door welcomes you into interiors enriched by white oak hardwood floors, white oak beams, and a great room fireplace. The kitchen showcases quartz countertops, handmade tile, custom inset cabinetry with soft-close doors and drawers, and KitchenAid appliances. A coffee bar and living room wine bar add everyday convenience, while the butler’s pantry, with a full scullery, extensive cabinetry, and its own refrigerator, provides exceptional prep and storage space.
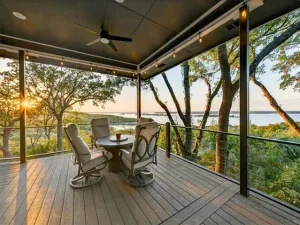
The impressive 900-square-foot outdoor living area features five remote-controlled roll-up screens for privacy and added warmth on cooler days. Enjoy outdoor grilling, relaxing by the private pool and spa, and a beautifully landscaped setting with a wooded backdrop. An automatic pool cover helps keep leaves and debris out, simplifying maintenance. The one-acre lot also offers room to explore adding a shop, subject to community approval.
Additional features include Quaker windows and doors, spray foam insulation, tankless water heaters, zoned heating, and a buried 500-gallon propane tank. Schedule your private tour and experience Spout Springs—Where Nature Meets Sophistication.
A striking 52-inch pivot front door welcomes you into interiors enriched by white oak hardwood floors, white oak beams, and a great room fireplace. The kitchen showcases quartz countertops, handmade tile, custom inset cabinetry with soft-close doors and drawers, and KitchenAid appliances. A coffee bar and living room wine bar add everyday convenience, while the butler’s pantry, with a full scullery, extensive cabinetry, and its own refrigerator, provides exceptional prep and storage space.
The impressive 900-square-foot outdoor living area features five remote-controlled roll-up screens for privacy and added warmth on cooler days. Enjoy outdoor grilling, relaxing by the private pool and spa, and a beautifully landscaped setting with a wooded backdrop. An automatic pool cover helps keep leaves and debris out, simplifying maintenance. The one-acre lot also offers room to explore adding a shop, subject to community approval.
Additional features include Quaker windows and doors, spray foam insulation, tankless water heaters, zoned heating, and a buried 500-gallon propane tank. Schedule your private tour and experience Spout Springs—Where Nature Meets Sophistication.
Property Details
Price:
$1,599,000
MLS #:
21405120
Status:
Active
Beds:
3
Baths:
3.1
Type:
Single Family
Subtype:
Single Family Residence
Subdivision:
Spout Springs
Listed Date:
Oct 9, 2026
Finished Sq Ft:
2,926
Lot Size:
43,560 sqft / 1.00 acres (approx)
Year Built:
2026
Schools
School District:
Pottsboro ISD
Elementary School:
Pottsboro
Middle School:
Pottsboro
High School:
Pottsboro
Interior
Bathrooms Full
3
Bathrooms Half
1
Cooling
Ceiling Fan(s), Central Air, Electric, Zoned
Fireplace Features
Decorative, Gas Logs, Great Room, Living Room, Outside, Propane, Wood Burning
Fireplaces Total
2
Flooring
Ceramic Tile, Hardwood, Marble, Tile
Heating
Central, Fireplace(s), Propane, Zoned
Interior Features
Built-in Features, Built-in Wine Cooler, Cable TV Available, Cathedral Ceiling(s), Decorative Lighting, Double Vanity, Dry Bar, Eat-in Kitchen, Flat Screen Wiring, Granite Counters, High Speed Internet Available, In- Law Suite Floorplan, Kitchen Island, Natural Woodwork, Open Floorplan, Pantry, Smart Home System, Vaulted Ceiling(s), Walk- In Closet(s), Wet Bar, Wired for Data, Second Primary Bedroom
Number Of Living Areas
1
Exterior
Community Features
Gated, Other
Construction Materials
Board & Batten Siding, Rock/Stone
Exterior Features
Attached Grill, Covered Deck, Covered Patio/Porch, Gas Grill, Rain Gutters, Lighting, Outdoor Grill, Outdoor Living Center, RV/Boat Parking
Fencing
None
Garage Height
10
Garage Length
22
Garage Spaces
2
Garage Width
27
Lot Size Area
1.0000
Pool Features
Gunite, In Ground, Outdoor Pool, Pool Cover, Pool/Spa Combo, Private, Water Feature, Waterfall, Other
Vegetation
Cleared, Partially Wooded
Financial
Green Landscaping
Native Landscape
Green Water Conservation
Water- Smart Landscaping
See this Listing

Aaron a full-service broker serving the Northern DFW Metroplex. Aaron has two decades of experience in the real estate industry working with buyers, sellers and renters.
More About AaronMortgage Calculator
Similar Listings Nearby

Community
- Address336 White Tail Way Pottsboro TX
- SubdivisionSpout Springs
- CityPottsboro
- CountyGrayson
- Zip Code75076
Subdivisions in Pottsboro
- 17 plus ac George N Butts Sur #543
- Aldridge
- Alexander Morrison Surv Abs #8
- AMERICAN LEGION LAKESITE
- Anglers Camp
- Anglers Estates
- Bentwood Acres
- Bishop Estates
- Black Diamond Estates
- Br Badgett Add
- Brandon V Lake Living
- CAMBRIDGE SHORES
- CAMBRIDGE SHORES UNIT 1
- Cardinal Bend Add Ph 2
- Carson Robert
- City Of Pottsboro Rep Blk 2
- Copeland Tr 1
- Corbett Acres
- DANIELS
- Diamond J Add
- E O Stephens
- Eagle Chase Of Tanglewood
- Elm Creek Sec 1
- Elm Creek South Add Ph II
- ELM CREEK WEST PHASE TWO
- Foster Franklin
- FOSTER FRANKLIN ADDITION
- Fountain Creek Estate Ph 1
- Fountain Creek Estate Ph 1 Rep
- Fountain Creek Estates Ph 3
- FOUNTAIN CREEK ESTATES PHASE 3
- FOUNTAIN CREEK MEADOWS PHASE 1
- G-0274 COFFEE HOLLAND
- G-0276 CARSON ROBERT A-G0276
- G-0506 HILL T J A-G0506, ACRES 2.147
- G-0564 HULETT L C A-G0564
- G-0809 MORRISON ALEXANDER A-G0809, ACRES .7117, 20
- G-1314 – WARD J F A-G1314
- G-1314 WARD JF
- G-1479 DANIELS ROBERT A-G1479, ACRES 2.5
- G-6503
- G-651 Lakeview Sub
- G-6576
- G-7085 – OAK HILLS ESTATES REPLAT OAK MEADOWS ESTA
- G. Thomas
- Glen Ellen Sub
- Harris Martha H & Hrs
- Hi Land Acres
- Hi-Land Acres
- Hi-Land Shores
- Hilltop Acres Estates
- Indigo Fields
- J A Potts 2nd Add Rep 3r 4r
- Ja Potts Surv Abs #986
- James Hamilton Surv Abs #529
- Jesse Bean A# 0173
- Jesse Bean A#0173
- Jesse Bean Surv Abs #173
- Johnathan Morris Surv Abs 889
- L.B.Ham A-G0554
- LAGUNA VISTA PROPERTY
- Lake Country Crossing
- LAKE COUNTRY CROSSING PHASE 1
- Lake Country Xing Ph 1
- Lakeview Meadows Estates Sec 1
- LAKEWAY CROSSING
- Lazy Acres
- Lb Ham Surv Surv Abs #554
- Lighthouse Resort
- Lindsey E M Sub
- Lukehaven Park
- McClain
- McGlothlin A# 0873
- Mill Creek Homesite
- Mill Creek Meadows
- MORRISON ALEXANDER
- Noles
- Noles Add
- North Edge
- NORTH EDGE ADDN
- North Slope Add Ph 5
- North Slope Add Ph Four
- North Slope Add Ph Three
- NORTH SLOPE ADD PHASE VII
- North Slope Phase VII
- Oak Hills Estates
- OAK HILLS ESTATES REPLAT OAK MEADOWS ESTATES
- Otp Pottsboro
- Paradise Acres
- PBLK 3
- PBLK 3 RURAL LAKE
- Potts J A 2nd Add
- Potts J Frank
- Potts Texoma Add
- Preston Bend Point
- Preston Cove Estates
- Preston Forrest
- Preston Ridge
- Preston Ridge Add
- Preston Ridge Add Rep Lt 2
- Preston Ridge Addn
- Preston Shores
- Quail Creek Estates Sec 1
- Ridge The At Texoma
- Ridgecrest
- Rural Lake
- Russwood on the Lake
- Russwood On The Lake Sec A
- Russwood On The Lake Sec B
- S C Perkins
- Sarah Brockman
- Shoreline Estates Add
- Simmons Shores
- Simpson O Drpt Glen Ellen 5a
- Spout Springs
- SPOUT SPRINGS, LLC
- Strickland Joseph
- Summer Cove 1
- Summer Cove Ph I
- SUMMER HILL SUBD REPLAT LTS 6 & 7 & PT OF A-0466 &
- Tanglewood 1 Condos
- Tanglewood Condos
- Tanglewood Crossing Ph 1
- Tanglewood Hills
- Tanglewood Hills C.C.
- Tanglewood Hills Country Club
- Tanglewood Hills Ctry Cl
- Tanglewood Hills Ctry Cl 1-7
- Tanglewood Hills Ctry Cl 10-15
- Tanglewood Hills Ctry Cl 8&Pt6
- Tanglewood Hills CTRY CL ABDEF,Block B,Lot 10
- Tanglewood Hills Ctry Cl Bf&9
- Tanglewood I Condos
- Tanglewood I Condos Bldg A
- Tanglewood I Condos Bldg B
- Tanglewood I Condos Bldg C
- Tanglewood I Condos Un #311
- Tanglewood On Green Rep
- Tanglewood On The Green
- Tanglewood Vacation Villas
- Tanglewood Villa Condos Ph I &
- Taylor Terrain
- Texoma Estates
- Texoma Ranch Estates
- Thomas A J
- VFW Lakesite
- Whispering Meadows Add Rep
- Wood Glen Ellen Phase II
- Woods on Glen Ellen Phase III
Market Summary
Current real estate data for Single Family in Pottsboro as of Oct 15, 2026
145
Single Family Listed
121
Avg DOM
252
Avg $ / SqFt
$554,744
Avg List Price
Property Summary
- Located in the Spout Springs subdivision, 336 White Tail Way Pottsboro TX is a Single Family for sale in Pottsboro, TX, 75076. It is listed for $1,599,000 and features 3 beds, 3 baths, and has approximately 2,926 square feet of living space, and was originally constructed in 2026. The current price per square foot is $546. The average price per square foot for Single Family listings in Pottsboro is $252. The average listing price for Single Family in Pottsboro is $554,744. To schedule a showing of MLS#21405120 at 336 White Tail Way in Pottsboro, TX, contact your Aaron Layman Properties agent at 940-209-2100.

336 White Tail Way
Pottsboro, TX