




Location
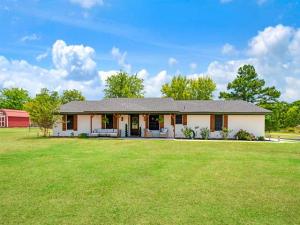
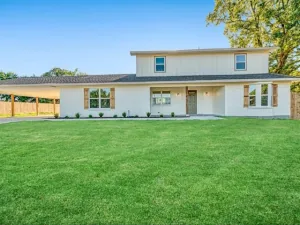
Welcome home to this beautifully updated 3-bedroom, 2-bath property situated on approximately 0.967 acres, offering a wonderful combination of modern finishes, comfortable living, and plenty of outdoor space. From the moment you arrive, the painted brick exterior, warm wood accents, covered front porch, and inviting landscaping create impressive curb appeal.
Inside, the open-concept living, dining, and kitchen areas are designed for both everyday living and entertaining. The spacious living room features vaulted ceilings, a statement fireplace with brick surround and wood mantel, and abundant natural light. The show-stopping kitchen offers white cabinetry paired with natural wood accents, quartz-style countertops, a large center island with additional seating and storage, farmhouse sink, stainless steel appliances, gas range, decorative vent hood, tile backsplash, and stylish gold hardware and fixtures. A dedicated dining area provides plenty of room for gatherings, while the nearby laundry room offers additional cabinetry and storage.
The home’s thoughtful updates continue into both bathrooms with beautiful wood vanities, modern fixtures, updated lighting, and stylish tilework. All three bedrooms offer comfortable space, with the primary bedroom providing a relaxing retreat.
Outside, enjoy nearly an acre of room to spread out, play, garden, or entertain. Covered front and back outdoor living areas provide great spaces for morning coffee, grilling, or relaxing at the end of the day. The expansive yard, mature trees, landscaping, storage building, and attached garage add even more functionality to this move-in-ready property.
With its updated interior, spacious layout, beautiful kitchen, inviting outdoor spaces, and generous lot, this home delivers the country feel and modern style you’ve been looking for. Schedule your private showing today!
Inside, the open-concept living, dining, and kitchen areas are designed for both everyday living and entertaining. The spacious living room features vaulted ceilings, a statement fireplace with brick surround and wood mantel, and abundant natural light. The show-stopping kitchen offers white cabinetry paired with natural wood accents, quartz-style countertops, a large center island with additional seating and storage, farmhouse sink, stainless steel appliances, gas range, decorative vent hood, tile backsplash, and stylish gold hardware and fixtures. A dedicated dining area provides plenty of room for gatherings, while the nearby laundry room offers additional cabinetry and storage.
The home’s thoughtful updates continue into both bathrooms with beautiful wood vanities, modern fixtures, updated lighting, and stylish tilework. All three bedrooms offer comfortable space, with the primary bedroom providing a relaxing retreat.
Outside, enjoy nearly an acre of room to spread out, play, garden, or entertain. Covered front and back outdoor living areas provide great spaces for morning coffee, grilling, or relaxing at the end of the day. The expansive yard, mature trees, landscaping, storage building, and attached garage add even more functionality to this move-in-ready property.
With its updated interior, spacious layout, beautiful kitchen, inviting outdoor spaces, and generous lot, this home delivers the country feel and modern style you’ve been looking for. Schedule your private showing today!
Property Details
Price:
$324,900
MLS #:
21362631
Status:
Active
Beds:
3
Baths:
2
Type:
Single Family
Subtype:
Single Family Residence
Listed Date:
Aug 18, 2026
Finished Sq Ft:
1,736
Lot Size:
42,122 sqft / 0.97 acres (approx)
Year Built:
1999
Schools
School District:
North Lamar ISD
Elementary School:
Higgins
Middle School:
Stone
High School:
Northlamar
Interior
Bathrooms Full
2
Cooling
Ceiling Fan(s), Central Air, Electric
Fireplace Features
Wood Burning
Fireplaces Total
1
Flooring
Luxury Vinyl Plank
Heating
Central, Electric
Interior Features
Built-in Features, Eat-in Kitchen, Granite Counters, Kitchen Island, Open Floorplan, Pantry
Number Of Living Areas
1
Exterior
Carport Spaces
2
Construction Materials
Brick
Fencing
Chain Link, Privacy
Garage Spaces
2
Lot Size Area
0.9670
Financial
See this Listing

Aaron a full-service broker serving the Northern DFW Metroplex. Aaron has two decades of experience in the real estate industry working with buyers, sellers and renters.
More About AaronMortgage Calculator
Similar Listings Nearby
Community
- Address19 County Road 43040 Powderly TX
- CityPowderly
- CountyLamar
- Zip Code75473
Subdivisions in Powderly
- A329
- A329 S M FULTON SUR.
- A329 S M FULTON SURVEY
- A407
- A554
- Airline Acres
- Beaver Creek
- BEAVER CREEK #2
- Choctaw Ridge #2
- Choctaw Ridge #3
- H Page Surv Abs #110
- Hidden Lake Ph 2
- Jc Lamb Surv Abs #523
- JC Lamb Survey
- LENOIR ADDITION
- N
- no
- North Star Estates
- Northwoods Rd
- PAT MAYES VILLAGE 2
- PAT MAYES VILLAGE II
- Powderly
- S20212
- SM FULTON SURVEY
- Tall Trees
- WILSON
Market Summary
Current real estate data for Single Family in Powderly as of Oct 21, 2026
19
Single Family Listed
111
Avg DOM
191
Avg $ / SqFt
$371,940
Avg List Price
Property Summary
- 19 County Road 43040 Powderly TX is a Single Family for sale in Powderly, TX, 75473. It is listed for $324,900 and features 3 beds, 2 baths, and has approximately 1,736 square feet of living space, and was originally constructed in 1999. The current price per square foot is $187. The average price per square foot for Single Family listings in Powderly is $191. The average listing price for Single Family in Powderly is $371,940. To schedule a showing of MLS#21362631 at 19 County Road 43040 in Powderly, TX, contact your Aaron Layman Properties agent at 940-209-2100.

19 County Road 43040
Powderly, TX