




Location
Life in Bridgewater extends well past your own front door. This interior-lot home puts you close to the community''s resort-style pools, playgrounds, event lawn and schools, with walking paths and trails winding through natural greenbelts and stocked ponds where you can cast a line without leaving the neighborhood. It''s the kind of setup that turns an ordinary evening walk or weekend outing into something you don''t have to plan for — it''s just there.
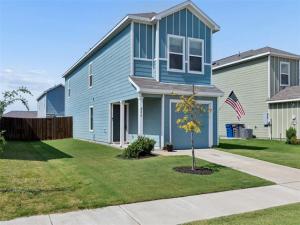
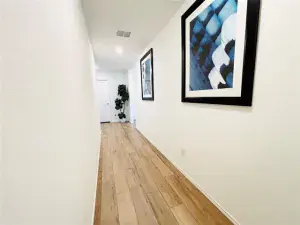
Built in 2023, this home gives you the clean lines and modern finishes of new construction without the wait. Step in and enjoy an open layout where the living room, dining area, and kitchen flow together — easy for everyday life, easy for keeping the conversation going when people are over. Board and batten detailing carries through the entry and kitchen, adding a custom, elevated feel from the moment you walk in. The kitchen''s granite countertops and functional layout keep the cook connected to the room instead of closed off in it. A private deck extends the living space outdoors, and the fully fenced backyard adds room to relax or let pets and kids roam.
Upstairs, all four bedrooms are tucked away from the shared living space below, giving a real sense of privacy. The primary suite carries its own board and batten accent wall along with an en-suite bath and walk-in closet, while three additional bedrooms offer flexibility for a home office, guests, or however the space gets used — including one with a built-in bookcase ready-made for a reading nook or home library. A second full bathroom serves the additional bedrooms, and a main-floor half bath means guests don''t have to head upstairs. Built-in storage and generous closets throughout are the kind of details that go unnoticed until you actually need them. Schedule a private showing to experience all that this home and neighborhood has to offer.
Built in 2023, this home gives you the clean lines and modern finishes of new construction without the wait. Step in and enjoy an open layout where the living room, dining area, and kitchen flow together — easy for everyday life, easy for keeping the conversation going when people are over. Board and batten detailing carries through the entry and kitchen, adding a custom, elevated feel from the moment you walk in. The kitchen''s granite countertops and functional layout keep the cook connected to the room instead of closed off in it. A private deck extends the living space outdoors, and the fully fenced backyard adds room to relax or let pets and kids roam.
Upstairs, all four bedrooms are tucked away from the shared living space below, giving a real sense of privacy. The primary suite carries its own board and batten accent wall along with an en-suite bath and walk-in closet, while three additional bedrooms offer flexibility for a home office, guests, or however the space gets used — including one with a built-in bookcase ready-made for a reading nook or home library. A second full bathroom serves the additional bedrooms, and a main-floor half bath means guests don''t have to head upstairs. Built-in storage and generous closets throughout are the kind of details that go unnoticed until you actually need them. Schedule a private showing to experience all that this home and neighborhood has to offer.
Property Details
Price:
$224,999
MLS #:
21381578
Status:
Active
Beds:
4
Baths:
2.1
Type:
Single Family
Subtype:
Single Family Residence
Subdivision:
Bridgewater Ph 5
Listed Date:
Sep 10, 2026
Finished Sq Ft:
1,550
Lot Size:
4,617 sqft / 0.11 acres (approx)
Year Built:
2023
Schools
School District:
Princeton ISD
Elementary School:
Mayfield
Middle School:
Mattei
High School:
Lovelady
Interior
Bathrooms Full
2
Bathrooms Half
1
Cooling
Central Air, Electric
Flooring
Carpet, Tile
Heating
Central, Electric
Interior Features
Flat Screen Wiring, Granite Counters, High Speed Internet Available, Open Floorplan, Pantry, Wainscoting, Walk- In Closet(s)
Number Of Living Areas
1
Exterior
Construction Materials
Siding
Fencing
Back Yard, Wood
Garage Length
19
Garage Spaces
1
Garage Width
10
Lot Size Area
0.1060
Lot Size Dimensions
40×115
Financial
See this Listing

Aaron a full-service broker serving the Northern DFW Metroplex. Aaron has two decades of experience in the real estate industry working with buyers, sellers and renters.
More About AaronMortgage Calculator
Similar Listings Nearby
Community
- Address228 Boxberry Way Princeton TX
- SubdivisionBridgewater Ph 5
- CityPrinceton
- CountyCollin
- Zip Code75407
Subdivisions in Princeton
- A E Mcgraw Sub
- A0658
- A0957
- A1049
- Abbey Crossing
- Abbey Crossing At Forest Grove Ph 1a
- Abbey Crossing At Forest Grove Ph 1b
- Abbey Crossing At Forest Grove Ph 2
- Abbey Crossing Ph III
- Abbott Sub 2nd Instl
- ABS A0472 THOS JOUETT
- ABS A0743 JOHN RUSSELL SURVE
- ABS A0863 JACOB SNIVLEY SURVEY, TRACT 8, 4.7951 AC
- ABS A0936 D Van Winkle
- ABS A0936 D VAN WINKLE SURVEY
- ABS A0957 HARDIN WRIGHT SURVEY, SHEET 8, TRACT 430
- Arbor Trails
- Arbor Trails Phase 1
- Arbor Trails South
- Arcadia Farm PH 8
- Arcadia Farms
- Arcadia Farms Ph 1a
- Arcadia Farms Ph 2a
- Arcadia Farms Ph 2b
- Arcadia Farms Ph 3
- Arcadia Farms Ph 4
- Arcadia Farms Ph 5
- Arcadia Farms Ph 6
- Arcadia Farms Ph 7
- Arcadia Farms Ph 8
- Arcadia Farms Ph 9
- Arcadia Farms Ph Ib
- ARCADIA FARMS PH7
- ARCADIA FARMS PHASE 5 CPN, BLK P, LOT 6
- ARCADIA FARMS PHASE 7
- Archer Place #2
- Ashford Crossing Ph 1
- Beauchamp Boulevard
- Belt Add
- Branchwood Estates 2
- Bratonia Cove
- Bridgewater
- Bridgewater Cottage Ph 3
- Bridgewater Ph 1b
- Bridgewater Ph 2
- Bridgewater Ph 3b
- Bridgewater Ph 4a
- Bridgewater Ph 4b
- Bridgewater Ph 4c
- Bridgewater Ph 5
- Bridgewater Ph 6
- Bridgewater Ph 7a
- Bridgewater Ph 8
- BRIDGEWATER PHASE 3A GCN
- Bridgewater Phase 6
- Bridgewater Phase 7B
- BRIDGEWATER PHASE 8 GCN
- Brookside
- Brookside Ph 1a
- Brookside Ph 1b
- Brookside Ph 2
- Brookside Ph 3
- Brookside Phase1B
- CARTER T CLIFT SURVEY
- Cavens South Add
- Centre Point Estates Ph One
- Cherry David
- Clearlake Point Estates
- Clem Add
- Clements Estates
- College Add
- Cope Add 2
- Cope Addition II
- Countryview
- Cravens South Addition
- Creekview
- Creekview Add
- Creekview Addition
- Culleoka
- Culleoka Original Donation
- CULLEOKA RANCHETTES GCN
- Cypress Bend
- Cypress Bend #3
- Cypress Bend 2
- Cypress Bend 3
- CYPRESS BEND NO. 3 CPN
- Cypress Bend Ph 1
- Cypress Creek
- Cypress Creek Cottage
- Cypress Creek Ph 1
- Cypress Creek Ph 2
- Cypress Creek Phase 2
- Cypress Creek Phase 3
- Cypress Creek Watermill
- Cypress Creek, Phase 3
- David Cherry Surv Abs #166
- DAVID CHERRY SURVEY
- De Berry Estates Ph 1
- De Berry Estates Ph 2
- DE BERRY ESTATES PHASE 2
- deBerry Estates
- Douthitt Add
- East Ridge
- eastridge
- Eastridge Ph 1a
- Eastridge Ph 1b
- Eastridge Ph 2a
- Eastridge Ph 2b
- Eastridge Phase 2a
- ETJ
- Forest Grove #2
- Forest Grove Ph I
- Forest Park
- Forest Park Ph 2
- Frontier Pointe
- Greenfield
- Greenfield Unrec
- Hardin Wright
- Hardin Wright Surv
- Hardin Wright Surv Abs #957
- HARDIN WRIGHT SURVEY
- Haven at Tillage Farms
- Hazelwood Lofts Add
- Hidden Valley I
- Hidden Valley II
- High Point Estates
- ISAAC WALTERS SURVEY
- isaac Walyers
- J B Mcclyman Survey
- J Davis Add
- J&M Crank Add
- Jacob Snively Surv Abs #863
- Jb Mcclyman Surv Abs #640
- Jc Neil Surv Abs #658
- John Snyder Survey
- Lake Meadow
- Lake Meadow Ph 1
- Lake Meadow Ph 2
- Lake Meadow Phase 1
- Lake View Farm Add
- Lakeridge Farms
- Lakeside Estates
- Lakewood Add
- Lavon Estates Phase
- Lavon Shores
- Lavon Shores #2
- Liberty Square
- Lost Hwy Add The
- McKissick Meadows
- Montecillo Park
- monticello
- Monticello Park
- Monticello Park – Ph 1
- Monticello Park – Ph 2
- Monticello Park Ph 3a
- Monticello Park Ph 4
- MONTICELLO PARK PHASE 3A
- Morning Ridge
- Morning Ridge Ph 1
- Murillo Addition
- No
- Northside Add
- Oxenfree at Princeton
- Park Trails
- Park Trails Phase 2
- Park Trails – Ph 1
- Park Trails – Ph 3
- PARK TRAILS – PHASE 3 CPN, BLOCK 18, LOT 22
- Park Trails #2
- Park Trails Ph 2
- Parkview Heights
- Parkview Heights II
- Patriot Place
- POINT SCANLAN ADDITION FIRST INSTALLMENT
- Prairie Creek Hills
- Princeton
- Princeton Crossroads
- Princeton Estates
- Princeton Estates Ph 1a
- Princeton Heights
- Princeton Heights Ph 2
- Princeton Lakes
- Princeton Meadows South
- Princeton Meadows West
- Princeton Meadows West – Ph I
- Princeton Meadows West-Phaseii
- Princeton Original Donation
- Princeton Parks Ppd Ph Ia
- Princeton Parks TwoCPN
- Princeton Place
- Princeton Timbers
- Princeton Village MHP
- Ragon Estates
- Ramblewood Ph 1
- RAMBLEWOOD PHASE 1 GCN
- Ranger Crossing
- Ranger Crossing Ph 1a
- Ranger Crossing Ph 1b
- Ranger Crossing Ph 2
- Richland Estates Add
- Rocha Add
- S12487
- S12554
- S12580
- S12604
- S13371
- Said Stone Ests Add
- San Francisco De La Pina Surv
- Scott Wilson Add
- Shamrock Park 4
- Shamrock Park Add 4
- Shamrock Park No 4 GCN, BLK B, LOT 6A-R1&2
- Sicily
- Sicily addition
- SICILY ADDITION PHASE ONE
- Sicily Addition Phase One CPN
- Sicily Lagoon
- Smith Add
- South Park Meadows
- Southern Fields
- Southridge
- Southridge Ph 1
- Stone Estates
- Teak-Wood Creek Estates
- Terry Survey
- TERRY, S. D.
- The Alcove at Tillage Farms
- The Estates MHP
- The Haven at Tillage
- The Haven at Tillage Farm
- The Haven at Tillage Farms
- The Haven At Tillage Farms Ph 1
- THE HAVEN AT TILLAGE FARMS PHASE 1
- The Trails At Riverstone Ph 1
- Tillage Coastline
- Tillage Farm
- Tillage Farms
- Tillage Farms Ph 1
- Tillage Farms Ph 2
- Tillage Farms West
- Timineri Estates
- Town Homes Of Princeton
- Town Park
- Town Park North
- Townhomes at Monticello
- Trails At Riverstone Ph 1 The
- Trails At Riverstone Ph 2, The
- Trails At Riverstone Ph 3, The
- Trails At Riverstone Ph 4, The
- Trails At Riverstone Ph 5
- Trails At Riverstone Ph 5, The
- TRAILS AT RIVERSTONE PHASE 4, THE CPN, BLK K, LO
- Villas At Monte Carlo #2a
- Villas At Monte Carlo Ph Two A
- Villas At Monte Carlo Ph Two B
- Villas Of Monte Carlo
- Villas of Monte Carlo #1
- Villas Of Monte Carlo Ph One
- VILLAS OF MONTE CARLO, PHASE 1
- W D Thompson Survey
- Wait Estates
- Wd Thompson Surv Abs No892
- West Princeton Estates
- Westridge
- Whitewing Trails
- Whitewing Trails Ph 1
- Whitewing Trails Ph 2a
- Whitewing Trails Ph 2B
- Whitewing Trails Phase 1CPN
- Williams Heights Add
- Wilson Estates
- Winchester Crossing
- Winchester Crossing Ph 1
- Winchester Crossing Ph 2
- Winchester Crossing Ph 3
- Winchester Crossing Ph 4
- Winchester Crossing Ph 5
- Winchester Crossing Ph 6
- Winchester Crossing Ph 7
- Winchester Crossing Ph 8
- Winchester Crossing PH10
- Winchester West Ph 9
- Windmore
- Yucote Add
Market Summary
Current real estate data for Single Family in Princeton as of Oct 09, 2026
852
Single Family Listed
91
Avg DOM
171
Avg $ / SqFt
$350,294
Avg List Price
Property Summary
- Located in the Bridgewater Ph 5 subdivision, 228 Boxberry Way Princeton TX is a Single Family for sale in Princeton, TX, 75407. It is listed for $224,999 and features 4 beds, 2 baths, and has approximately 1,550 square feet of living space, and was originally constructed in 2023. The current price per square foot is $145. The average price per square foot for Single Family listings in Princeton is $171. The average listing price for Single Family in Princeton is $350,294. To schedule a showing of MLS#21381578 at 228 Boxberry Way in Princeton, TX, contact your Aaron Layman Properties agent at 940-209-2100.

228 Boxberry Way
Princeton, TX