




Location
WHY WAIT FOR NEW CONSTRUCTION WHEN YOU CAN HAVE IT NOW WITH AN ABUNDANCE OF UPGRADES?
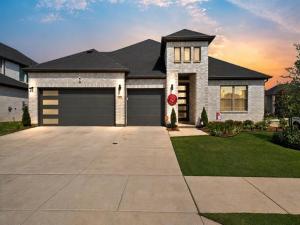
This barely lived in stunning four-bedroom, three-bath Trophy Signature Homes Gilmore II was purchased in March 2026! Offering a fresh, modern feel of new construction without the wait, this move-in-ready home is packed with style, upgrades, and thoughtful touches.
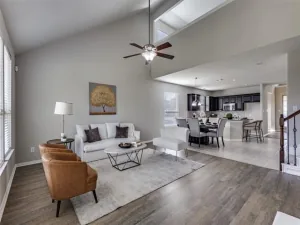
The open-concept floor plan offers incredible flow and is perfect for everyday living and entertaining. The beautifully designed kitchen features abundant cabinetry, a walk-in pantry, generous counter space, large center island, five-burner gas cooktop, and spacious eat-in area. The kitchen opens seamlessly to the inviting living room, highlighted by an electric fireplace and a wall of windows that creates a stylish focal point.
Three spacious secondary bedrooms provide plenty of room for family or guests, while the separate game room is currently being used as a children’s playroom but could easily serve as a home office, media room, or flex space.
The three-car garage provides plenty of room for vehicles and storage. WAIT there’s more…Outside, you’ll find extensive landscaping, decorative outdoor lighting, and partially gated artificial turf area perfect for children and pets.
With modern fixtures, stylish finishes, thoughtful upgrades, and a floor plan that truly works for your everyday living needs, this home gives you the new construction experience without the construction timeline. Added bonus, builder warranties come with this home too.
Don’t wait for a builder when your dream home is already finished! The sellers are motivated and ready to move, making this an incredible opportunity for buyers looking for a nearly new home in McKinney. Located in Southridge, you also get resort-style community amenities, walking trails, pool and parks.
Priced to sell, move-in ready, and ready for its next owner. Come see it before someone else does!
This barely lived in stunning four-bedroom, three-bath Trophy Signature Homes Gilmore II was purchased in March 2026! Offering a fresh, modern feel of new construction without the wait, this move-in-ready home is packed with style, upgrades, and thoughtful touches.
The open-concept floor plan offers incredible flow and is perfect for everyday living and entertaining. The beautifully designed kitchen features abundant cabinetry, a walk-in pantry, generous counter space, large center island, five-burner gas cooktop, and spacious eat-in area. The kitchen opens seamlessly to the inviting living room, highlighted by an electric fireplace and a wall of windows that creates a stylish focal point.
Three spacious secondary bedrooms provide plenty of room for family or guests, while the separate game room is currently being used as a children’s playroom but could easily serve as a home office, media room, or flex space.
The three-car garage provides plenty of room for vehicles and storage. WAIT there’s more…Outside, you’ll find extensive landscaping, decorative outdoor lighting, and partially gated artificial turf area perfect for children and pets.
With modern fixtures, stylish finishes, thoughtful upgrades, and a floor plan that truly works for your everyday living needs, this home gives you the new construction experience without the construction timeline. Added bonus, builder warranties come with this home too.
Don’t wait for a builder when your dream home is already finished! The sellers are motivated and ready to move, making this an incredible opportunity for buyers looking for a nearly new home in McKinney. Located in Southridge, you also get resort-style community amenities, walking trails, pool and parks.
Priced to sell, move-in ready, and ready for its next owner. Come see it before someone else does!
Property Details
Price:
$459,900
MLS #:
21369865
Status:
Pending
Beds:
4
Baths:
3
Type:
Single Family
Subtype:
Single Family Residence
Subdivision:
Southridge Phase 3 CPN
Listed Date:
Aug 28, 2026
Finished Sq Ft:
2,663
Lot Size:
8,712 sqft / 0.20 acres (approx)
Year Built:
2025
Schools
School District:
Princeton ISD
Elementary School:
Green
Middle School:
Southard
High School:
Lovelady
Interior
Bathrooms Full
3
Cooling
Ceiling Fan(s), Central Air
Fireplace Features
Electric
Fireplaces Total
1
Flooring
Carpet, Laminate, Luxury Vinyl Plank
Heating
Central, Electric
Interior Features
Decorative Lighting, Eat-in Kitchen, Granite Counters, High Speed Internet Available, Kitchen Island, Open Floorplan, Pantry, Walk- In Closet(s)
Number Of Living Areas
1
Exterior
Community Features
Community Pool, Jogging Path/Bike Path, Playground
Construction Materials
Brick
Exterior Features
Covered Patio/Porch, Rain Gutters, Lighting
Fencing
Back Yard, Wood, Wrought Iron
Garage Length
28
Garage Spaces
3
Garage Width
19
Lot Size Area
0.2000
Financial
Green Energy Efficient
Appliances, HVAC, Insulation, Lighting, Low Flow Commode, Rain / Freeze Sensors, Thermostat, Waterheater
See this Listing

Aaron a full-service broker serving the Northern DFW Metroplex. Aaron has two decades of experience in the real estate industry working with buyers, sellers and renters.
More About AaronMortgage Calculator
Similar Listings Nearby
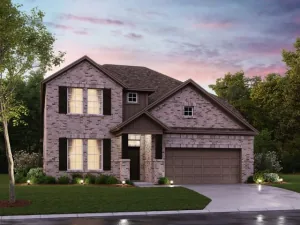
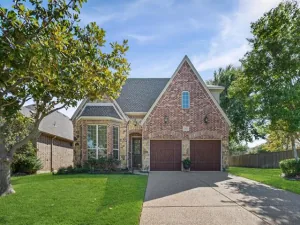
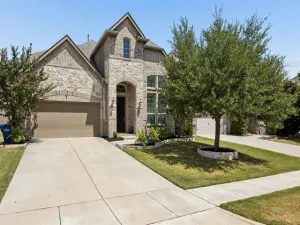
Community
- Address3701 Turpin Drive Princeton TX
- SubdivisionSouthridge Phase 3 (CPN)
- CityPrinceton
- CountyCollin
- Zip Code75071
Subdivisions in Princeton
- A E Mcgraw Sub
- A0658
- A0957
- A1049
- Abbey Crossing
- Abbey Crossing At Forest Grove Ph 1a
- Abbey Crossing At Forest Grove Ph 1b
- Abbey Crossing At Forest Grove Ph 2
- Abbey Crossing Ph III
- Abbott Sub 2nd Instl
- ABS A0472 THOS JOUETT
- ABS A0743 JOHN RUSSELL SURVE
- ABS A0863 JACOB SNIVLEY SURVEY, TRACT 8, 4.7951 AC
- ABS A0936 D Van Winkle
- ABS A0936 D VAN WINKLE SURVEY
- ABS A0957 HARDIN WRIGHT SURVEY, SHEET 8, TRACT 430
- Arbor Trails
- Arbor Trails Phase 1
- Arbor Trails South
- Arcadia Farm PH 8
- Arcadia Farms
- Arcadia Farms Ph 1a
- Arcadia Farms Ph 2a
- Arcadia Farms Ph 2b
- Arcadia Farms Ph 3
- Arcadia Farms Ph 4
- Arcadia Farms Ph 5
- Arcadia Farms Ph 6
- Arcadia Farms Ph 7
- Arcadia Farms Ph 8
- Arcadia Farms Ph 9
- Arcadia Farms Ph Ib
- ARCADIA FARMS PH7
- ARCADIA FARMS PHASE 5 CPN, BLK P, LOT 6
- ARCADIA FARMS PHASE 7
- Archer Place #2
- Ashford Crossing Ph 1
- Beauchamp Boulevard
- Belt Add
- Branchwood Estates 2
- Bratonia Cove
- Bridgewater
- Bridgewater Cottage Ph 3
- Bridgewater Ph 1b
- Bridgewater Ph 2
- Bridgewater Ph 3b
- Bridgewater Ph 4a
- Bridgewater Ph 4b
- Bridgewater Ph 4c
- Bridgewater Ph 5
- Bridgewater Ph 6
- Bridgewater Ph 7a
- Bridgewater Ph 8
- BRIDGEWATER PHASE 3A GCN
- Bridgewater Phase 6
- Bridgewater Phase 7B
- BRIDGEWATER PHASE 8 GCN
- Brookside
- Brookside Ph 1a
- Brookside Ph 1b
- Brookside Ph 2
- Brookside Ph 3
- Brookside Phase1B
- CARTER T CLIFT SURVEY
- Cavens South Add
- Centre Point Estates Ph One
- Cherry David
- Clearlake Point Estates
- Clem Add
- Clements Estates
- College Add
- Cope Add 2
- Cope Addition II
- Countryview
- Cravens South Addition
- Creekview
- Creekview Add
- Creekview Addition
- Culleoka
- Culleoka Original Donation
- CULLEOKA RANCHETTES GCN
- Cypress Bend
- Cypress Bend #3
- Cypress Bend 2
- Cypress Bend 3
- CYPRESS BEND NO. 3 CPN
- Cypress Bend Ph 1
- Cypress Creek
- Cypress Creek Cottage
- Cypress Creek Ph 1
- Cypress Creek Ph 2
- Cypress Creek Phase 2
- Cypress Creek Phase 3
- Cypress Creek Watermill
- Cypress Creek, Phase 3
- David Cherry Surv Abs #166
- DAVID CHERRY SURVEY
- De Berry Estates Ph 1
- De Berry Estates Ph 2
- DE BERRY ESTATES PHASE 2
- deBerry Estates
- Douthitt Add
- East Ridge
- eastridge
- Eastridge Ph 1a
- Eastridge Ph 1b
- Eastridge Ph 2a
- Eastridge Ph 2b
- Eastridge Phase 2a
- ETJ
- Forest Grove #2
- Forest Grove Ph I
- Forest Park
- Forest Park Ph 2
- Frontier Pointe
- Greenfield
- Greenfield Unrec
- Hardin Wright
- Hardin Wright Surv
- Hardin Wright Surv Abs #957
- HARDIN WRIGHT SURVEY
- Haven at Tillage Farms
- Hazelwood Lofts Add
- Hidden Valley I
- Hidden Valley II
- High Point Estates
- ISAAC WALTERS SURVEY
- isaac Walyers
- J B Mcclyman Survey
- J Davis Add
- J&M Crank Add
- Jacob Snively Surv Abs #863
- Jb Mcclyman Surv Abs #640
- Jc Neil Surv Abs #658
- John Snyder Survey
- Lake Meadow
- Lake Meadow Ph 1
- Lake Meadow Ph 2
- Lake Meadow Phase 1
- Lake View Farm Add
- Lakeridge Farms
- Lakeside Estates
- Lakewood Add
- Lavon Estates Phase
- Lavon Shores
- Lavon Shores #2
- Liberty Square
- Lost Hwy Add The
- McKissick Meadows
- Montecillo Park
- monticello
- Monticello Park
- Monticello Park – Ph 1
- Monticello Park – Ph 2
- Monticello Park Ph 3a
- Monticello Park Ph 4
- MONTICELLO PARK PHASE 3A
- Morning Ridge
- Morning Ridge Ph 1
- Murillo Addition
- No
- Northside Add
- Oxenfree at Princeton
- Park Trails
- Park Trails Phase 2
- Park Trails – Ph 1
- Park Trails – Ph 3
- PARK TRAILS – PHASE 3 CPN, BLOCK 18, LOT 22
- Park Trails #2
- Park Trails Ph 2
- Parkview Heights
- Parkview Heights II
- Patriot Place
- POINT SCANLAN ADDITION FIRST INSTALLMENT
- Prairie Creek Hills
- Princeton
- Princeton Crossroads
- Princeton Estates
- Princeton Estates Ph 1a
- Princeton Heights
- Princeton Heights Ph 2
- Princeton Lakes
- Princeton Meadows South
- Princeton Meadows West
- Princeton Meadows West – Ph I
- Princeton Meadows West-Phaseii
- Princeton Original Donation
- Princeton Parks Ppd Ph Ia
- Princeton Parks TwoCPN
- Princeton Place
- Princeton Timbers
- Princeton Village MHP
- Ragon Estates
- Ramblewood Ph 1
- RAMBLEWOOD PHASE 1 GCN
- Ranger Crossing
- Ranger Crossing Ph 1a
- Ranger Crossing Ph 1b
- Ranger Crossing Ph 2
- Richland Estates Add
- Rocha Add
- S12487
- S12554
- S12580
- S12604
- S13371
- Said Stone Ests Add
- San Francisco De La Pina Surv
- Scott Wilson Add
- Shamrock Park 4
- Shamrock Park Add 4
- Shamrock Park No 4 GCN, BLK B, LOT 6A-R1&2
- Sicily
- Sicily addition
- SICILY ADDITION PHASE ONE
- Sicily Addition Phase One CPN
- Sicily Lagoon
- Smith Add
- South Park Meadows
- Southern Fields
- Southridge
- Southridge Ph 1
- Stone Estates
- Teak-Wood Creek Estates
- Terry Survey
- TERRY, S. D.
- The Alcove at Tillage Farms
- The Estates MHP
- The Haven at Tillage
- The Haven at Tillage Farm
- The Haven at Tillage Farms
- The Haven At Tillage Farms Ph 1
- THE HAVEN AT TILLAGE FARMS PHASE 1
- The Trails At Riverstone Ph 1
- Tillage Coastline
- Tillage Farm
- Tillage Farms
- Tillage Farms Ph 1
- Tillage Farms Ph 2
- Tillage Farms West
- Timineri Estates
- Town Homes Of Princeton
- Town Park
- Town Park North
- Townhomes at Monticello
- Trails At Riverstone Ph 1 The
- Trails At Riverstone Ph 2, The
- Trails At Riverstone Ph 3, The
- Trails At Riverstone Ph 4, The
- Trails At Riverstone Ph 5
- Trails At Riverstone Ph 5, The
- TRAILS AT RIVERSTONE PHASE 4, THE CPN, BLK K, LO
- Villas At Monte Carlo #2a
- Villas At Monte Carlo Ph Two A
- Villas At Monte Carlo Ph Two B
- Villas Of Monte Carlo
- Villas of Monte Carlo #1
- Villas Of Monte Carlo Ph One
- VILLAS OF MONTE CARLO, PHASE 1
- W D Thompson Survey
- Wait Estates
- Wd Thompson Surv Abs No892
- West Princeton Estates
- Westridge
- Whitewing Trails
- Whitewing Trails Ph 1
- Whitewing Trails Ph 2a
- Whitewing Trails Ph 2B
- Whitewing Trails Phase 1CPN
- Williams Heights Add
- Wilson Estates
- Winchester Crossing
- Winchester Crossing Ph 1
- Winchester Crossing Ph 2
- Winchester Crossing Ph 3
- Winchester Crossing Ph 4
- Winchester Crossing Ph 5
- Winchester Crossing Ph 6
- Winchester Crossing Ph 7
- Winchester Crossing Ph 8
- Winchester Crossing PH10
- Winchester West Ph 9
- Windmore
- Yucote Add
Market Summary
Current real estate data for Single Family in Princeton as of Oct 10, 2026
853
Single Family Listed
92
Avg DOM
170
Avg $ / SqFt
$349,788
Avg List Price
Property Summary
- Located in the Southridge Phase 3 (CPN) subdivision, 3701 Turpin Drive Princeton TX is a Single Family for sale in Princeton, TX, 75071. It is listed for $459,900 and features 4 beds, 3 baths, and has approximately 2,663 square feet of living space, and was originally constructed in 2025. The current price per square foot is $173. The average price per square foot for Single Family listings in Princeton is $170. The average listing price for Single Family in Princeton is $349,788. To schedule a showing of MLS#21369865 at 3701 Turpin Drive in Princeton, TX, contact your Aaron Layman Properties agent at 940-209-2100.

3701 Turpin Drive
Princeton, TX