




Location
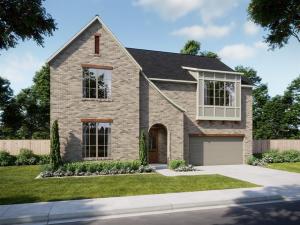
Discover the Ellis, a beautifully designed 4-bedroom, 3-bath home set on an impressive third-acre lot with a spacious 3-car garage. Thoughtfully planned for the way families live today, this home combines generous space, comfortable gathering areas, and flexible rooms that make everyday life feel effortless.
At the heart of the home, the open-concept living area welcomes you with a striking fireplace that creates a warm focal point for family evenings and entertaining. The chef-inspired kitchen features an oversized island, abundant cabinetry, and plenty of prep space, with an easy connection to the dining and living areas that keeps everyone together.
Need a dedicated workspace? The private study provides a quiet retreat for working from home, homework, or managing the demands of a busy household. When it’s time to relax, the bonus game room adds another versatile space for movie nights, game days, hobbies, or kids’ playtime.
Four generously sized bedrooms provide room for family and guests, while three full baths add everyday convenience. Thoughtful finishes, ample storage, and a 3-car garage provide the functionality families appreciate, while the expansive third-acre homesite gives you even more room to enjoy life at home.
If you''re searching for a 4-bedroom home with a 3-car garage, home office, game room, open-concept living, and a large homesite, the Ellis deserves a spot at the top of your list.
Come experience the space, flexibility, and warmth of this home in person. Schedule your private tour today—you may have just found the home you''ve been looking for.
At the heart of the home, the open-concept living area welcomes you with a striking fireplace that creates a warm focal point for family evenings and entertaining. The chef-inspired kitchen features an oversized island, abundant cabinetry, and plenty of prep space, with an easy connection to the dining and living areas that keeps everyone together.
Need a dedicated workspace? The private study provides a quiet retreat for working from home, homework, or managing the demands of a busy household. When it’s time to relax, the bonus game room adds another versatile space for movie nights, game days, hobbies, or kids’ playtime.
Four generously sized bedrooms provide room for family and guests, while three full baths add everyday convenience. Thoughtful finishes, ample storage, and a 3-car garage provide the functionality families appreciate, while the expansive third-acre homesite gives you even more room to enjoy life at home.
If you''re searching for a 4-bedroom home with a 3-car garage, home office, game room, open-concept living, and a large homesite, the Ellis deserves a spot at the top of your list.
Come experience the space, flexibility, and warmth of this home in person. Schedule your private tour today—you may have just found the home you''ve been looking for.
Property Details
Price:
$788,569
MLS #:
21359415
Status:
Active
Beds:
4
Baths:
3
Type:
Single Family
Subtype:
Single Family Residence
Subdivision:
Chatham Reserve
Listed Date:
Aug 15, 2026
Finished Sq Ft:
3,569
Lot Size:
14,379 sqft / 0.33 acres (approx)
Year Built:
2026
Schools
School District:
Aubrey ISD
Elementary School:
Pete and Myra West
Middle School:
Aubrey
High School:
Aubrey
Interior
Bathrooms Full
3
Cooling
Ceiling Fan(s), Central Air, Zoned
Fireplace Features
Gas
Fireplaces Total
1
Flooring
Carpet, Ceramic Tile, Engineered Wood, Tile
Heating
Central, ENERGY STAR Qualified Equipment, Natural Gas, Zoned
Interior Features
Cable TV Available, Cathedral Ceiling(s), Chandelier, Decorative Lighting, Double Vanity, Eat-in Kitchen, Flat Screen Wiring, Granite Counters, High Speed Internet Available, Kitchen Island, Open Floorplan, Pantry, Smart Home System, Sound System Wiring, Vaulted Ceiling(s), Walk- In Closet(s), Wired for Data
Number Of Living Areas
2
Exterior
Construction Materials
Brick, Fiber Cement
Exterior Features
Covered Patio/Porch, Rain Gutters
Fencing
Back Yard, Gate, Wood, Wrought Iron
Garage Length
19
Garage Spaces
3
Garage Width
22
Lot Size Area
0.3301
Lot Size Dimensions
70 x 162
Financial
Green Energy Efficient
12 inch+ Attic Insulation, Appliances, Construction, Doors, Energy Recovery Ventilator
Green Indoor Air Quality
Integrated Pest Management, Moisture Control, Ventilation
Green Water Conservation
Low- Flow Fixtures
See this Listing

Aaron a full-service broker serving the Northern DFW Metroplex. Aaron has two decades of experience in the real estate industry working with buyers, sellers and renters.
More About AaronMortgage Calculator
Similar Listings Nearby
Community
- Address3905 Gail Lane Providence Village TX
- SubdivisionChatham Reserve
- CityProvidence Village
- CountyDenton
- Zip Code76227
Subdivisions in Providence Village
- 15643
- Chatham Reserve
- Chatham Reserve Add
- Creek Village At Providence
- Creek Village At Providence Ph
- Creek Village in Providence
- Eagle Village At Providence Ph
- Enclave at Pecan Creek
- Enclave at Pecan Creek Ph III
- Enclave at Pecan Crk Ph 1
- Enclave Pecan Crk
- Enclave Pecan Crk Ph 1
- Enclave Pecan Crk Ph II
- Enclave Pecan Crk Ph III
- Enclave-Pecan Crk Ph 1
- Force Ranch Ph 1
- Foree Ranch
- Foree Ranch Ph 1
- Foree Ranch Ph 2
- Foree Ranch Ph 3
- Harbor Village At Providence P
- HARBOR VILLAGE AT PROVIDENCE PHASE 6C
- Island Village At Providence
- Liberty At Providence
- Liberty At Providence Village
- Liberty at Providence Village Ph 2
- Liberty Providence Village Ph II
- PROVIDENCE COMMONS BLK B
- Providence Ph 01
- Providence Ph 1
- Providence Ph 1a
- Providence Ph 2
- Providence Ph 4
- SA0420A – FOREE RANCH PHASE 2
- Seaside Village At Providence
- Seaside Village II At Providen
- THE ENCLAVE AT PECAN CREEK
- The Enclave at Pecan Creek Ph II
- The Landing At Provi
- Woodstone
- Woodstone Ph 1
- Woodstone Ph 2
- WOODSTONE PHASE 1 BLK A LOT 10
- WOODSTONE PHASE 2
Market Summary
Current real estate data for Single Family in Providence Village as of Sep 10, 2026
145
Single Family Listed
80
Avg DOM
168
Avg $ / SqFt
$342,334
Avg List Price
Property Summary
- Located in the Chatham Reserve subdivision, 3905 Gail Lane Providence Village TX is a Single Family for sale in Providence Village, TX, 76227. It is listed for $788,569 and features 4 beds, 3 baths, and has approximately 3,569 square feet of living space, and was originally constructed in 2026. The current price per square foot is $221. The average price per square foot for Single Family listings in Providence Village is $168. The average listing price for Single Family in Providence Village is $342,334. To schedule a showing of MLS#21359415 at 3905 Gail Lane in Providence Village, TX, contact your Aaron Layman Properties agent at 940-209-2100.

3905 Gail Lane
Providence Village, TX