




Location
MOTIVATED SELLERS! WILL REVIEW ALL OFFERS! Offering one of the neighborhood’s largest floor plans at one of the lowest prices per square foot, this home is an exceptional value!!! Schedule your private showing today!
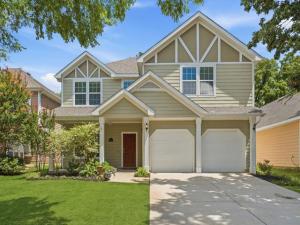
Welcome to this beautifully maintained home in the Providence Village community, located within the desirable Aubrey ISD. Residents enjoy access to exceptional neighborhood amenities. The main center features resort-style pools, water slides, and a playground, while the second offers additional pools, tennis courts, basketball courts, a sand volleyball court, and a skate park.
Inside, you''ll find one of the largest open-concept floor plans. Attractive wood flooring flow throughout the living and dining area, creating a warm and inviting atmosphere. The kitchen is equipped with granite countertops, rich dark cabinetry, and ample workspace for everyday living and entertaining.
The spacious primary suite is located on the main level and features a private en-suite bath with dual vanities, a relaxing garden tub, a separate shower, and generous closet space.
Upstairs, the home is designed for both comfort and entertainment. A large game room serves as the central gathering space, with an adjacent oversized flex room that''s perfect as a media room, third living area, playroom, or home office. The media room is already wired for surround sound speakers. Three additional bedrooms and two full bathrooms complete the second floor.
Step outside to enjoy the covered patio overlooking a shaded backyard with mature trees. A spacious storage shed provides plenty of room for lawn equipment, outdoor furniture, gardening tools, and additional storage.
This home combines spacious living, outstanding community amenities, and a prime location to offer an exceptional lifestyle for its next owners.
Welcome to this beautifully maintained home in the Providence Village community, located within the desirable Aubrey ISD. Residents enjoy access to exceptional neighborhood amenities. The main center features resort-style pools, water slides, and a playground, while the second offers additional pools, tennis courts, basketball courts, a sand volleyball court, and a skate park.
Inside, you''ll find one of the largest open-concept floor plans. Attractive wood flooring flow throughout the living and dining area, creating a warm and inviting atmosphere. The kitchen is equipped with granite countertops, rich dark cabinetry, and ample workspace for everyday living and entertaining.
The spacious primary suite is located on the main level and features a private en-suite bath with dual vanities, a relaxing garden tub, a separate shower, and generous closet space.
Upstairs, the home is designed for both comfort and entertainment. A large game room serves as the central gathering space, with an adjacent oversized flex room that''s perfect as a media room, third living area, playroom, or home office. The media room is already wired for surround sound speakers. Three additional bedrooms and two full bathrooms complete the second floor.
Step outside to enjoy the covered patio overlooking a shaded backyard with mature trees. A spacious storage shed provides plenty of room for lawn equipment, outdoor furniture, gardening tools, and additional storage.
This home combines spacious living, outstanding community amenities, and a prime location to offer an exceptional lifestyle for its next owners.
Property Details
Price:
$389,500
MLS #:
21321858
Status:
Active
Beds:
4
Baths:
3.1
Type:
Single Family
Subtype:
Single Family Residence
Subdivision:
Creek Village At Providence
Listed Date:
Jul 7, 2026
Finished Sq Ft:
3,506
Lot Size:
6,534 sqft / 0.15 acres (approx)
Year Built:
2013
Schools
School District:
Aubrey ISD
Elementary School:
James A Monaco
Middle School:
Aubrey
High School:
Aubrey
Interior
Bathrooms Full
3
Bathrooms Half
1
Cooling
Ceiling Fan(s), Central Air, Electric
Flooring
Carpet, Ceramic Tile, Wood
Heating
Central, Electric
Interior Features
Granite Counters, Open Floorplan, Walk- In Closet(s)
Number Of Living Areas
3
Exterior
Community Features
Community Pool, Fishing, Greenbelt, Park, Playground, Tennis Court(s)
Construction Materials
Fiber Cement
Exterior Features
Covered Patio/Porch, Rain Gutters
Fencing
Vinyl
Garage Length
19
Garage Spaces
2
Garage Width
19
Lot Size Area
0.1500
Financial
See this Listing

Aaron a full-service broker serving the Northern DFW Metroplex. Aaron has two decades of experience in the real estate industry working with buyers, sellers and renters.
More About AaronMortgage Calculator
Similar Listings Nearby
Community
- Address10009 Concord Drive Providence Village TX
- SubdivisionCreek Village At Providence
- CityProvidence Village
- CountyDenton
- Zip Code76227
Subdivisions in Providence Village
- 15643
- Chatham Reserve
- Chatham Reserve Add
- Creek Village At Providence
- Creek Village At Providence Ph
- Creek Village in Providence
- Eagle Village At Providence Ph
- Enclave at Pecan Creek
- Enclave at Pecan Creek Ph III
- Enclave at Pecan Crk Ph 1
- Enclave Pecan Crk
- Enclave Pecan Crk Ph 1
- Enclave Pecan Crk Ph II
- Enclave Pecan Crk Ph III
- Enclave-Pecan Crk Ph 1
- Force Ranch Ph 1
- Foree Ranch
- Foree Ranch Ph 1
- Foree Ranch Ph 2
- Foree Ranch Ph 3
- Harbor Village At Providence P
- HARBOR VILLAGE AT PROVIDENCE PHASE 6C
- Island Village At Providence
- Liberty At Providence
- Liberty At Providence Village
- Liberty at Providence Village Ph 2
- Liberty Providence Village Ph II
- PROVIDENCE COMMONS BLK B
- Providence Ph 01
- Providence Ph 1
- Providence Ph 1a
- Providence Ph 2
- Providence Ph 4
- SA0420A – FOREE RANCH PHASE 2
- Seaside Village At Providence
- Seaside Village II At Providen
- THE ENCLAVE AT PECAN CREEK
- The Enclave at Pecan Creek Ph II
- The Landing At Provi
- Woodstone
- Woodstone Ph 1
- Woodstone Ph 2
- WOODSTONE PHASE 1 BLK A LOT 10
- WOODSTONE PHASE 2
Market Summary
Current real estate data for Single Family in Providence Village as of Oct 05, 2026
162
Single Family Listed
73
Avg DOM
164
Avg $ / SqFt
$337,607
Avg List Price
Property Summary
- Located in the Creek Village At Providence subdivision, 10009 Concord Drive Providence Village TX is a Single Family for sale in Providence Village, TX, 76227. It is listed for $389,500 and features 4 beds, 3 baths, and has approximately 3,506 square feet of living space, and was originally constructed in 2013. The current price per square foot is $111. The average price per square foot for Single Family listings in Providence Village is $164. The average listing price for Single Family in Providence Village is $337,607. To schedule a showing of MLS#21321858 at 10009 Concord Drive in Providence Village, TX, contact your Aaron Layman Properties agent at 940-209-2100.

10009 Concord Drive
Providence Village, TX