




Location
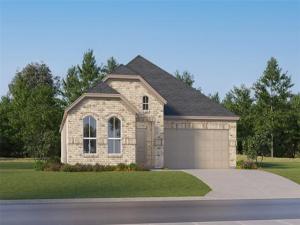
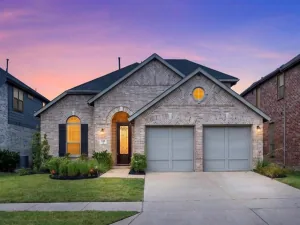
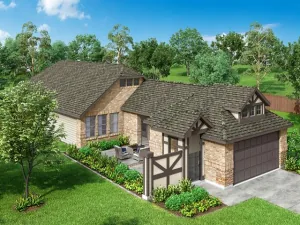
New Construction Lennar Home – The Joplin Floor Plan – This single-story home shares an open layout between the kitchen, nook and family room for easy entertaining, along with access to the covered patio for year-round outdoor lounging. A luxe owner''s suite is in a rear of the home and comes complete with an en-suite bathroom and walk-in closet. There are two secondary bedrooms at the front of the home, ideal for household members and overnight guests, as well as a versatile flex space that can transform to meet the homeowner’s needs.
Property Details
Price:
$333,999
MLS #:
21398825
Status:
Active
Beds:
3
Baths:
2
Type:
Single Family
Subtype:
Single Family Residence
Subdivision:
Foree Ranch
Listed Date:
Sep 29, 2026
Finished Sq Ft:
1,952
Lot Size:
4,790 sqft / 0.11 acres (approx)
Year Built:
2026
Schools
School District:
Aubrey ISD
Elementary School:
Pete and Myra West
Middle School:
Aubrey
High School:
Aubrey
Interior
Bathrooms Full
2
Flooring
Carpet, Vinyl
Heating
Central
Interior Features
Walk- In Closet(s)
Exterior
Construction Materials
Brick
Fencing
Back Yard
Garage Spaces
2
Lot Size Area
4790.0000
Financial
See this Listing

Aaron a full-service broker serving the Northern DFW Metroplex. Aaron has two decades of experience in the real estate industry working with buyers, sellers and renters.
More About AaronMortgage Calculator
Similar Listings Nearby
Community
- Address3424 Caspian Drive Providence Village TX
- SubdivisionForee Ranch
- CityProvidence Village
- CountyDenton
- Zip Code76227
Subdivisions in Providence Village
- 15643
- Chatham Reserve
- Chatham Reserve Add
- Creek Village At Providence
- Creek Village At Providence Ph
- Creek Village in Providence
- Eagle Village At Providence Ph
- Enclave at Pecan Creek
- Enclave at Pecan Creek Ph III
- Enclave at Pecan Crk Ph 1
- Enclave Pecan Crk
- Enclave Pecan Crk Ph 1
- Enclave Pecan Crk Ph II
- Enclave Pecan Crk Ph III
- Enclave-Pecan Crk Ph 1
- Force Ranch Ph 1
- Foree Ranch
- Foree Ranch Ph 1
- Foree Ranch Ph 2
- Foree Ranch Ph 3
- Harbor Village At Providence P
- HARBOR VILLAGE AT PROVIDENCE PHASE 6C
- Island Village At Providence
- Liberty At Providence
- Liberty At Providence Village
- Liberty at Providence Village Ph 2
- Liberty Providence Village Ph II
- PROVIDENCE COMMONS BLK B
- Providence Ph 01
- Providence Ph 1
- Providence Ph 1a
- Providence Ph 2
- Providence Ph 4
- SA0420A – FOREE RANCH PHASE 2
- Seaside Village At Providence
- Seaside Village II At Providen
- THE ENCLAVE AT PECAN CREEK
- The Enclave at Pecan Creek Ph II
- The Landing At Provi
- Woodstone
- Woodstone Ph 1
- Woodstone Ph 2
- WOODSTONE PHASE 1 BLK A LOT 10
- WOODSTONE PHASE 2
Market Summary
Current real estate data for Single Family in Providence Village as of Oct 02, 2026
159
Single Family Listed
71
Avg DOM
165
Avg $ / SqFt
$338,519
Avg List Price
Property Summary
- Located in the Foree Ranch subdivision, 3424 Caspian Drive Providence Village TX is a Single Family for sale in Providence Village, TX, 76227. It is listed for $333,999 and features 3 beds, 2 baths, and has approximately 1,952 square feet of living space, and was originally constructed in 2026. The current price per square foot is $171. The average price per square foot for Single Family listings in Providence Village is $165. The average listing price for Single Family in Providence Village is $338,519. To schedule a showing of MLS#21398825 at 3424 Caspian Drive in Providence Village, TX, contact your Aaron Layman Properties agent at 940-209-2100.

3424 Caspian Drive
Providence Village, TX