





Location
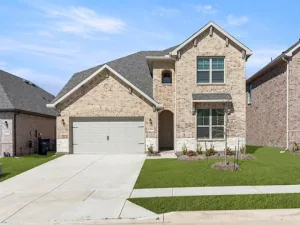
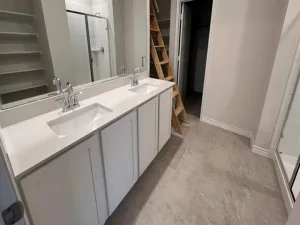
Discover this exceptionally updated two-story home nestled on a lake-facing lot in the master-planned community of Providence Village. A beautifully landscaped exterior invites you inside with sweeping wood-look tile floors and awe-inspiring 19-ft. ceilings. Situated off the foyer is a versatile flex room that could serve as a home office, formal dining room, or playroom. Make your way into the open-concept living space designed with both style and functionality in mind. The living room features a cozy electric fireplace with a modern tile surround, built-in media cabinet, and soaring ceilings. Fall in love with the chef-inspired kitchen equipped with Quartz counter-tops, custom cabinetry with exceptional storage, a two-toned island, sleek stainless steel appliances, dual ovens, and decorative tile backsplash. The breakfast room offers a large built-in banquette with additional storage. Thoughtfully located on the first floor, the primary suite features French doors overlooking the backyard oasis. The beautifully updated ensuite bath showcases dual Quartz-topped vanities, a freestanding soaking tub, updated tile shower, and spacious walk-in closet. Head upstairs to the expansive game room with a built-in storage bench and plenty of space for a pool table. You’ll also find a peaceful balcony, three additional bedrooms with closet systems, and a full bath. Enjoy slow mornings relaxing on the charming front porch listening to the tranquil lake fountain, or unwind after a long day in your private backyard complete with an extended patio and serene Koi pond. Additional updates include a new AC unit and water heater (2022), garage door insulation, and added attic insulation for enhanced energy efficiency. Residents enjoy incredible amenities within walking distance including the catch-and-release pond, swimming pool, basketball courts, skate park, playgrounds, and more, plus Monaco Elementary School just moments away.
Property Details
Price:
$369,900
MLS #:
21283201
Status:
Active
Beds:
4
Baths:
2.1
Type:
Single Family
Subtype:
Single Family Residence
Subdivision:
Harbor Village At Providence P
Listed Date:
May 29, 2026
Finished Sq Ft:
2,369
Lot Size:
5,749 sqft / 0.13 acres (approx)
Year Built:
2007
Schools
School District:
Aubrey ISD
Elementary School:
James A Monaco
Middle School:
Aubrey
High School:
Aubrey
Interior
Bathrooms Full
2
Bathrooms Half
1
Cooling
Ceiling Fan(s), Central Air, Electric
Fireplace Features
Electric, Living Room
Fireplaces Total
1
Flooring
Carpet, Ceramic Tile
Heating
Central, Electric, Fireplace(s)
Interior Features
Cable TV Available, Decorative Lighting, Double Vanity, High Speed Internet Available, Kitchen Island, Open Floorplan, Pantry, Sound System Wiring, Vaulted Ceiling(s), Walk- In Closet(s)
Number Of Living Areas
2
Exterior
Community Features
Community Pool, Community Sprinkler, Curbs, Fishing, Greenbelt, Lake, Playground, Sidewalks, Other
Construction Materials
Siding
Exterior Features
Covered Patio/Porch, Rain Gutters
Fencing
Back Yard, Vinyl
Garage Length
20
Garage Spaces
2
Garage Width
20
Lot Size Area
0.1320
Financial
See this Listing

Aaron a full-service broker serving the Northern DFW Metroplex. Aaron has two decades of experience in the real estate industry working with buyers, sellers and renters.
More About AaronMortgage Calculator
Similar Listings Nearby
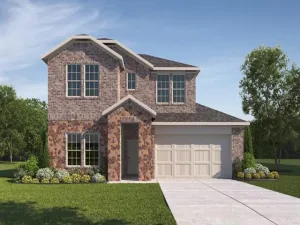
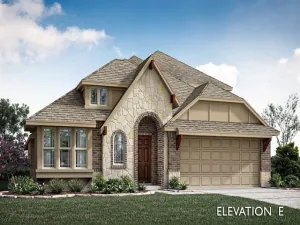
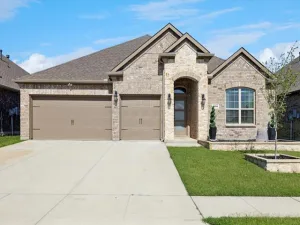
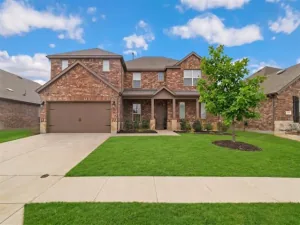
Community
- Address9221 Waterman Drive Providence Village TX
- SubdivisionHarbor Village At Providence P
- CityProvidence Village
- CountyDenton
- Zip Code76227
Subdivisions in Providence Village
- 15643
- Chatham Reserve
- Chatham Reserve Add
- Creek Village At Providence
- Creek Village At Providence Ph
- Creek Village in Providence
- Eagle Village At Providence Ph
- Enclave at Pecan Creek
- Enclave at Pecan Creek Ph III
- Enclave at Pecan Crk Ph 1
- Enclave Pecan Crk
- Enclave Pecan Crk Ph 1
- Enclave Pecan Crk Ph II
- Enclave Pecan Crk Ph III
- Enclave-Pecan Crk Ph 1
- Force Ranch Ph 1
- Foree Ranch
- Foree Ranch Ph 1
- Foree Ranch Ph 2
- Foree Ranch Ph 3
- Harbor Village At Providence P
- HARBOR VILLAGE AT PROVIDENCE PHASE 6C
- Island Village At Providence
- Liberty At Providence
- Liberty At Providence Village
- Liberty at Providence Village Ph 2
- Liberty Providence Village Ph II
- PROVIDENCE COMMONS BLK B
- Providence Ph 01
- Providence Ph 1
- Providence Ph 1a
- Providence Ph 2
- Providence Ph 4
- SA0420A – FOREE RANCH PHASE 2
- Seaside Village At Providence
- Seaside Village II At Providen
- THE ENCLAVE AT PECAN CREEK
- The Enclave at Pecan Creek Ph II
- The Landing At Provi
- Woodstone
- Woodstone Ph 1
- Woodstone Ph 2
- WOODSTONE PHASE 1 BLK A LOT 10
- WOODSTONE PHASE 2
Market Summary
Current real estate data for Single Family in Providence Village as of Jul 18, 2026
168
Single Family Listed
65
Avg DOM
168
Avg $ / SqFt
$336,244
Avg List Price
Property Summary
- Located in the Harbor Village At Providence P subdivision, 9221 Waterman Drive Providence Village TX is a Single Family for sale in Providence Village, TX, 76227. It is listed for $369,900 and features 4 beds, 2 baths, and has approximately 2,369 square feet of living space, and was originally constructed in 2007. The current price per square foot is $156. The average price per square foot for Single Family listings in Providence Village is $168. The average listing price for Single Family in Providence Village is $336,244. To schedule a showing of MLS#21283201 at 9221 Waterman Drive in Providence Village, TX, contact your Aaron Layman Properties agent at 940-209-2100.

9221 Waterman Drive
Providence Village, TX