




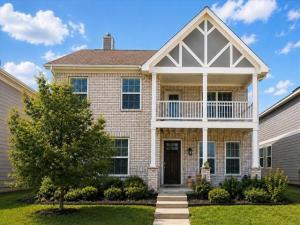
Location
Incredible 4-bedroom, 3.5 bath home. This open concept floorplan offers plenty of living space. The eat-in kitchen is open to the downstairs living area and offers granite countertops, an abundance of cabinets, an electric cooktop, double ovens, a large island with room for seating, and a butler’s pantry!
The spacious living area includes a wood burning fireplace and large windows for loads of natural light. There are four bedrooms and an additional living space upstairs. Primary ensuite bedroom boasts dual sinks, an oversized shower, and a walk-in closet. Two-inch blinds and ceiling fans throughout. Two refrigerators included. Owner pays HOA.
The spacious living area includes a wood burning fireplace and large windows for loads of natural light. There are four bedrooms and an additional living space upstairs. Primary ensuite bedroom boasts dual sinks, an oversized shower, and a walk-in closet. Two-inch blinds and ceiling fans throughout. Two refrigerators included. Owner pays HOA.
Property Details
Price:
$2,395
MLS #:
21350598
Status:
Pending
Beds:
4
Baths:
3.1
Type:
Rental
Subtype:
Single Family Residence
Subdivision:
Liberty At Providence Village
Listed Date:
Aug 5, 2026
Finished Sq Ft:
3,070
Lot Size:
4,399 sqft / 0.10 acres (approx)
Year Built:
2020
Schools
School District:
Aubrey ISD
Elementary School:
James A Monaco
Middle School:
Evalois Owens
High School:
Aubrey
Interior
Bathrooms Full
3
Bathrooms Half
1
Cooling
Central Air, Electric
Fireplace Features
Wood Burning
Fireplaces Total
1
Flooring
Carpet, Luxury Vinyl Plank
Heating
Electric
Interior Features
Eat-in Kitchen, Granite Counters, High Speed Internet Available, Kitchen Island, Open Floorplan, Pantry, Walk- In Closet(s)
Number Of Living Areas
2
Exterior
Construction Materials
Brick
Exterior Features
Private Yard
Fencing
Vinyl
Garage Height
1
Garage Length
1
Garage Spaces
2
Garage Width
1
Lot Size Area
0.1010
Financial
See this Listing

Aaron a full-service broker serving the Northern DFW Metroplex. Aaron has two decades of experience in the real estate industry working with buyers, sellers and renters.
More About AaronMortgage Calculator
Similar Listings Nearby
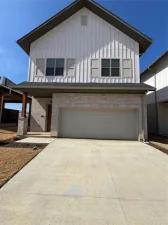
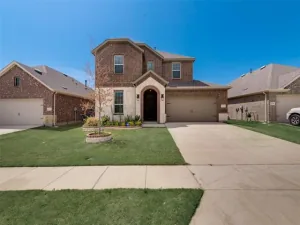
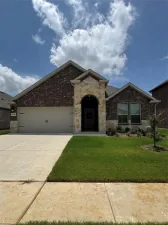
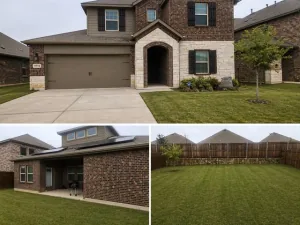
Community
- Address10032 Travis Drive Providence Village TX
- SubdivisionLiberty At Providence Village
- CityProvidence Village
- CountyDenton
- Zip Code76227
Subdivisions in Providence Village
- 15643
- Chatham Reserve
- Chatham Reserve Add
- Creek Village At Providence
- Creek Village At Providence Ph
- Creek Village in Providence
- Eagle Village At Providence Ph
- Enclave at Pecan Creek
- Enclave at Pecan Creek Ph III
- Enclave at Pecan Crk Ph 1
- Enclave Pecan Crk
- Enclave Pecan Crk Ph 1
- Enclave Pecan Crk Ph II
- Enclave Pecan Crk Ph III
- Enclave-Pecan Crk Ph 1
- Force Ranch Ph 1
- Foree Ranch
- Foree Ranch Ph 1
- Foree Ranch Ph 2
- Foree Ranch Ph 3
- Harbor Village At Providence P
- HARBOR VILLAGE AT PROVIDENCE PHASE 6C
- Island Village At Providence
- Liberty At Providence
- Liberty At Providence Village
- Liberty at Providence Village Ph 2
- Liberty Providence Village Ph II
- PROVIDENCE COMMONS BLK B
- Providence Ph 01
- Providence Ph 1
- Providence Ph 1a
- Providence Ph 2
- Providence Ph 4
- SA0420A – FOREE RANCH PHASE 2
- Seaside Village At Providence
- Seaside Village II At Providen
- THE ENCLAVE AT PECAN CREEK
- The Enclave at Pecan Creek Ph II
- The Landing At Provi
- Woodstone
- Woodstone Ph 1
- Woodstone Ph 2
- WOODSTONE PHASE 1 BLK A LOT 10
- WOODSTONE PHASE 2
Market Summary
Current real estate data for Rental in Providence Village as of Oct 04, 2026
27
Rental Listed
65
Avg DOM
1
Avg $ / SqFt
$2,203
Avg List Price
Property Summary
- Located in the Liberty At Providence Village subdivision, 10032 Travis Drive Providence Village TX is a Rental for sale in Providence Village, TX, 76227. It is listed for $2,395 To schedule a showing of MLS#21350598 at 10032 Travis Drive in Providence Village, TX, contact your Aaron Layman Properties agent at 940-209-2100.

10032 Travis Drive
Providence Village, TX