




Location
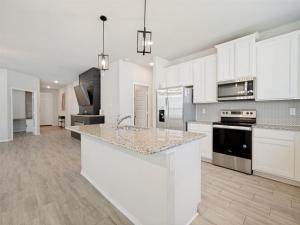
It’s the little details that make a house feel like home, and 5956 Hopkins Drive is full of them! Beautifully maintained and thoughtfully updated, this move-in ready home in Providence Village offers the perfect combination of style, comfort, and everyday functionality. Step inside to discover a bright, open-concept layout designed for both entertaining and easy everyday living. The spacious kitchen takes center stage with a generous island, abundant cabinetry, and seamless connection to the dining and living areas. But don’t miss one of this home’s hidden gems: an updated pantry featuring a dedicated coffee bar that adds both charm and convenience! Need a space to work from home? The private office features a custom built-in desk system, giving you a dedicated workspace without sacrificing a bedroom. Thoughtful upgrades continue throughout the home, including ceiling fans in every bedroom, updated finishes, and a whole-home and exterior security camera system that conveys with the property. Outside, enjoy your choice of a welcoming covered front porch or a covered back patio overlooking the spacious, well-maintained backyard. Located in Providence Village with convenient access to the growing US-380 corridor, shopping, dining, and everyday favorites like H-E-B, Kroger, Sprouts, and Target. **SELLER IS MOTIVATED AND WILL CONSIDER BUYER CONCESSIONS WITH AN ACCEPTABLE OFFER!** If you’ve been searching for a home that offers more than meets the eye, this is one you’ll want to experience in person. Schedule your private showing today and discover the details that make 5956 Hopkins Drive special!
Property Details
Price:
$309,500
MLS #:
21322704
Status:
Active
Beds:
3
Baths:
2
Type:
Single Family
Subtype:
Single Family Residence
Subdivision:
Liberty Providence Village Ph II
Listed Date:
Jul 15, 2026
Finished Sq Ft:
1,820
Lot Size:
6,011 sqft / 0.14 acres (approx)
Year Built:
2022
Schools
School District:
Aubrey ISD
Elementary School:
James A Monaco
Middle School:
Aubrey
High School:
Aubrey
Interior
Bathrooms Full
2
Cooling
Central Air, Electric
Fireplace Features
Electric, Family Room
Fireplaces Total
1
Flooring
Carpet, Luxury Vinyl Plank
Heating
Electric
Interior Features
Cable TV Available, Decorative Lighting, Eat-in Kitchen, Flat Screen Wiring, Granite Counters, High Speed Internet Available, Kitchen Island, Open Floorplan, Pantry, Smart Home System, Walk- In Closet(s)
Number Of Living Areas
1
Exterior
Community Features
Playground, Sidewalks
Construction Materials
Siding
Exterior Features
Covered Patio/Porch, Rain Gutters, Private Yard
Fencing
Back Yard, Vinyl
Garage Length
20
Garage Spaces
2
Garage Width
20
Lot Size Area
0.1380
Financial
See this Listing

Aaron a full-service broker serving the Northern DFW Metroplex. Aaron has two decades of experience in the real estate industry working with buyers, sellers and renters.
More About AaronMortgage Calculator
Similar Listings Nearby
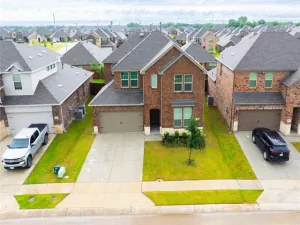
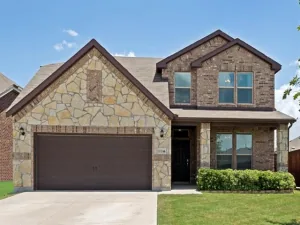
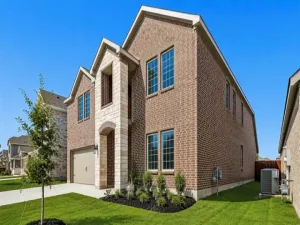
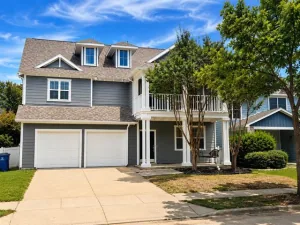
Community
- Address5956 Hopkins Drive Providence Village TX
- SubdivisionLiberty Providence Village Ph II
- CityProvidence Village
- CountyDenton
- Zip Code76227
Subdivisions in Providence Village
- 15643
- Chatham Reserve
- Chatham Reserve Add
- Creek Village At Providence
- Creek Village At Providence Ph
- Creek Village in Providence
- Eagle Village At Providence Ph
- Enclave at Pecan Creek
- Enclave at Pecan Creek Ph III
- Enclave at Pecan Crk Ph 1
- Enclave Pecan Crk
- Enclave Pecan Crk Ph 1
- Enclave Pecan Crk Ph II
- Enclave Pecan Crk Ph III
- Enclave-Pecan Crk Ph 1
- Force Ranch Ph 1
- Foree Ranch
- Foree Ranch Ph 1
- Foree Ranch Ph 2
- Foree Ranch Ph 3
- Harbor Village At Providence P
- HARBOR VILLAGE AT PROVIDENCE PHASE 6C
- Island Village At Providence
- Liberty At Providence
- Liberty At Providence Village
- Liberty at Providence Village Ph 2
- Liberty Providence Village Ph II
- PROVIDENCE COMMONS BLK B
- Providence Ph 01
- Providence Ph 1
- Providence Ph 1a
- Providence Ph 2
- Providence Ph 4
- SA0420A – FOREE RANCH PHASE 2
- Seaside Village At Providence
- Seaside Village II At Providen
- THE ENCLAVE AT PECAN CREEK
- The Enclave at Pecan Creek Ph II
- The Landing At Provi
- Woodstone
- Woodstone Ph 1
- Woodstone Ph 2
- WOODSTONE PHASE 1 BLK A LOT 10
- WOODSTONE PHASE 2
Market Summary
Current real estate data for Single Family in Providence Village as of Oct 21, 2026
164
Single Family Listed
78
Avg DOM
163
Avg $ / SqFt
$336,113
Avg List Price
Property Summary
- Located in the Liberty Providence Village Ph II subdivision, 5956 Hopkins Drive Providence Village TX is a Single Family for sale in Providence Village, TX, 76227. It is listed for $309,500 and features 3 beds, 2 baths, and has approximately 1,820 square feet of living space, and was originally constructed in 2022. The current price per square foot is $170. The average price per square foot for Single Family listings in Providence Village is $163. The average listing price for Single Family in Providence Village is $336,113. To schedule a showing of MLS#21322704 at 5956 Hopkins Drive in Providence Village, TX, contact your Aaron Layman Properties agent at 940-209-2100.

5956 Hopkins Drive
Providence Village, TX