




Location
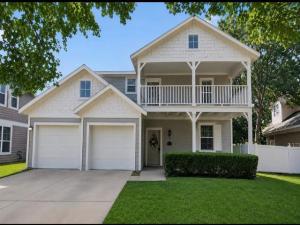
Welcome to 1604 Goodwin Drive, a beautifully maintained two-story home in the highly sought-after Island Village at Providence! Offering 5 bedrooms, 2.5 bathrooms, and 2,795 square feet of thoughtfully designed living space, this home provides the perfect blend of comfort, style, and functionality.
Step inside to an inviting open-concept floor plan featuring a spacious living room filled with natural light, a well-appointed kitchen with ample cabinetry, fresh interior and exterior paint, new flooring, fresh sod in front, back and sides of home, modern appliances, generous counter space with new counter quartz counter tops, and a dining area perfect for everyday living and entertaining. The private primary suite is conveniently located on the first floor and features an ensuite bath and walk-in closet. A secondary downstairs bedroom offers excellent flexibility for guests, a nursery, or a home office.
Upstairs, you’ll find three additional bedrooms and an oversized game room complete with a bar area, creating the perfect space for entertaining, movie nights, or family gatherings.
The exterior showcases attractive, mature landscaping, a fully fenced backyard, sprinkler system, and a two-car garage. Additional features include high-speed internet availability, abundant storage, and a functional layout designed to accommodate today’s lifestyle.
Residents enjoy access to Providence’s outstanding community amenities, including resort-style pools, parks, playgrounds, walking and biking trails, fitness facilities, and scenic green spaces. Conveniently located within Aubrey ISD and just minutes from shopping, dining, schools, and major highways, this home offers the perfect combination of peaceful neighborhood living and everyday convenience.
Whether you’re looking for extra space, a flexible floor plan, or a vibrant community with exceptional amenities. Schedule your private tour today!
Step inside to an inviting open-concept floor plan featuring a spacious living room filled with natural light, a well-appointed kitchen with ample cabinetry, fresh interior and exterior paint, new flooring, fresh sod in front, back and sides of home, modern appliances, generous counter space with new counter quartz counter tops, and a dining area perfect for everyday living and entertaining. The private primary suite is conveniently located on the first floor and features an ensuite bath and walk-in closet. A secondary downstairs bedroom offers excellent flexibility for guests, a nursery, or a home office.
Upstairs, you’ll find three additional bedrooms and an oversized game room complete with a bar area, creating the perfect space for entertaining, movie nights, or family gatherings.
The exterior showcases attractive, mature landscaping, a fully fenced backyard, sprinkler system, and a two-car garage. Additional features include high-speed internet availability, abundant storage, and a functional layout designed to accommodate today’s lifestyle.
Residents enjoy access to Providence’s outstanding community amenities, including resort-style pools, parks, playgrounds, walking and biking trails, fitness facilities, and scenic green spaces. Conveniently located within Aubrey ISD and just minutes from shopping, dining, schools, and major highways, this home offers the perfect combination of peaceful neighborhood living and everyday convenience.
Whether you’re looking for extra space, a flexible floor plan, or a vibrant community with exceptional amenities. Schedule your private tour today!
Property Details
Price:
$349,900
MLS #:
21316139
Status:
Active
Beds:
5
Baths:
2.1
Type:
Single Family
Subtype:
Single Family Residence
Subdivision:
Providence
Listed Date:
Jul 28, 2026
Finished Sq Ft:
2,795
Lot Size:
7,056 sqft / 0.16 acres (approx)
Year Built:
2007
Schools
School District:
Aubrey ISD
Elementary School:
James A Monaco
Middle School:
Aubrey
High School:
Aubrey
Interior
Bathrooms Full
2
Bathrooms Half
1
Cooling
Ceiling Fan(s), Central Air, Electric
Flooring
Carpet
Heating
Central, Electric
Interior Features
Built-in Wine Cooler, Decorative Lighting, High Speed Internet Available, Wet Bar
Number Of Living Areas
2
Exterior
Community Features
Club House, Community Pool, Greenbelt, Jogging Path/Bike Path, Lake, Park, Perimeter Fencing, Playground, Sauna, Tennis Court(s)
Construction Materials
Vinyl Siding
Exterior Features
Balcony, Covered Patio/Porch, Lighting
Fencing
Vinyl
Garage Length
20
Garage Spaces
2
Garage Width
20
Lot Size Area
0.1620
Financial
See this Listing

Aaron a full-service broker serving the Northern DFW Metroplex. Aaron has two decades of experience in the real estate industry working with buyers, sellers and renters.
More About AaronMortgage Calculator
Similar Listings Nearby
Community
- Address1604 Goodwin Drive Providence Village TX
- SubdivisionProvidence
- CityProvidence Village
- CountyDenton
- Zip Code76227
Subdivisions in Providence Village
- 15643
- Chatham Reserve
- Chatham Reserve Add
- Creek Village At Providence
- Creek Village At Providence Ph
- Creek Village in Providence
- Eagle Village At Providence Ph
- Enclave at Pecan Creek
- Enclave at Pecan Creek Ph III
- Enclave at Pecan Crk Ph 1
- Enclave Pecan Crk
- Enclave Pecan Crk Ph 1
- Enclave Pecan Crk Ph II
- Enclave Pecan Crk Ph III
- Enclave-Pecan Crk Ph 1
- Force Ranch Ph 1
- Foree Ranch
- Foree Ranch Ph 1
- Foree Ranch Ph 2
- Foree Ranch Ph 3
- Harbor Village At Providence P
- HARBOR VILLAGE AT PROVIDENCE PHASE 6C
- Island Village At Providence
- Liberty At Providence
- Liberty At Providence Village
- Liberty at Providence Village Ph 2
- Liberty Providence Village Ph II
- PROVIDENCE COMMONS BLK B
- Providence Ph 01
- Providence Ph 1
- Providence Ph 1a
- Providence Ph 2
- Providence Ph 4
- SA0420A – FOREE RANCH PHASE 2
- Seaside Village At Providence
- Seaside Village II At Providen
- THE ENCLAVE AT PECAN CREEK
- The Enclave at Pecan Creek Ph II
- The Landing At Provi
- Woodstone
- Woodstone Ph 1
- Woodstone Ph 2
- WOODSTONE PHASE 1 BLK A LOT 10
- WOODSTONE PHASE 2
Market Summary
Current real estate data for Single Family in Providence Village as of Sep 29, 2026
142
Single Family Listed
87
Avg DOM
164
Avg $ / SqFt
$343,890
Avg List Price
Property Summary
- Located in the Providence subdivision, 1604 Goodwin Drive Providence Village TX is a Single Family for sale in Providence Village, TX, 76227. It is listed for $349,900 and features 5 beds, 2 baths, and has approximately 2,795 square feet of living space, and was originally constructed in 2007. The current price per square foot is $125. The average price per square foot for Single Family listings in Providence Village is $164. The average listing price for Single Family in Providence Village is $343,890. To schedule a showing of MLS#21316139 at 1604 Goodwin Drive in Providence Village, TX, contact your Aaron Layman Properties agent at 940-209-2100.

1604 Goodwin Drive
Providence Village, TX