




Location
SPECIAL FINANCING INCENTIVES AVAILABLE THROUGH SEPTEMBER 30! PLUS—THE SEQUOIA WELCOME HOME PACKAGE: BUY THE HOUSE. WE’LL HANDLE THE WELCOME HOME. Purchase 10000 Sequoia St. and receive our exclusive Sequoia Welcome Home Package designed to make moving in even better. Ask agent for details!
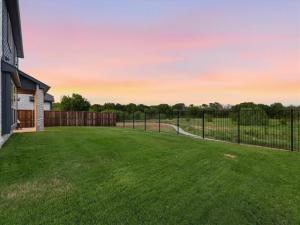
TURNKEY LUXURY with GREENBELT VIEWS, $82K+ IN UPGRADES &' NO MUD OR PID! Why wait to build when this 2025 Bloomfield Dewberry III is already finished, upgraded and ready to impress? Situated on an elevated corner lot overlooking a peaceful greenbelt and nature trail, this 3,267 sq. ft. home delivers something increasingly hard to find: space, privacy, premium upgrades and move-in-ready convenience.
The show-stopping floor plan offers TWO primary suites with ensuite baths—one on EACH level—plus 3 additional bedrooms, 1.5 baths, a private office and oversized upstairs game room with flexible nook. Step outside to a second-story balcony or extended covered patio and enjoy the open greenbelt setting with no close neighbor on one side.
Inside, $82K+ in upgrades set this home apart: ceramic wood-look flooring, stone gas-starter fireplace, designer lighting, upgraded mudroom cabinetry, exterior accent lighting, integrated security cameras and tankless water heater. The chef-inspired kitchen delivers an oversized island, 5-burner gas cooktop, abundant cabinetry and massive walk-in pantry. Refrigerator, washer &' dryer CONVEY!
Located in Aubrey ISD with easy access to US-380, H-E-B, Costco, PGA Frisco, Universal Kids Resort and Lake Lewisville. Enjoy a community pool, trails and planned activities.
NEW CONSTRUCTION FEEL WITHOUT THE WAIT—plus upgrades already completed, appliances included and an exclusive Welcome Home Package waiting for you. VA assumable loan available. Ask agent about financing incentives and package details!
TURNKEY LUXURY with GREENBELT VIEWS, $82K+ IN UPGRADES &' NO MUD OR PID! Why wait to build when this 2025 Bloomfield Dewberry III is already finished, upgraded and ready to impress? Situated on an elevated corner lot overlooking a peaceful greenbelt and nature trail, this 3,267 sq. ft. home delivers something increasingly hard to find: space, privacy, premium upgrades and move-in-ready convenience.
The show-stopping floor plan offers TWO primary suites with ensuite baths—one on EACH level—plus 3 additional bedrooms, 1.5 baths, a private office and oversized upstairs game room with flexible nook. Step outside to a second-story balcony or extended covered patio and enjoy the open greenbelt setting with no close neighbor on one side.
Inside, $82K+ in upgrades set this home apart: ceramic wood-look flooring, stone gas-starter fireplace, designer lighting, upgraded mudroom cabinetry, exterior accent lighting, integrated security cameras and tankless water heater. The chef-inspired kitchen delivers an oversized island, 5-burner gas cooktop, abundant cabinetry and massive walk-in pantry. Refrigerator, washer &' dryer CONVEY!
Located in Aubrey ISD with easy access to US-380, H-E-B, Costco, PGA Frisco, Universal Kids Resort and Lake Lewisville. Enjoy a community pool, trails and planned activities.
NEW CONSTRUCTION FEEL WITHOUT THE WAIT—plus upgrades already completed, appliances included and an exclusive Welcome Home Package waiting for you. VA assumable loan available. Ask agent about financing incentives and package details!
Property Details
Price:
$500,000
MLS #:
21359481
Status:
Active
Beds:
5
Baths:
3.1
Type:
Single Family
Subtype:
Single Family Residence
Subdivision:
Woodstone Ph 2
Listed Date:
Aug 14, 2026
Finished Sq Ft:
3,267
Lot Size:
6,969 sqft / 0.16 acres (approx)
Year Built:
2025
Schools
School District:
Aubrey ISD
Elementary School:
Jackie Fuller
Middle School:
Aubrey
High School:
Aubrey
Interior
Bathrooms Full
3
Bathrooms Half
1
Cooling
Ceiling Fan(s), Central Air, Electric, ENERGY STAR Qualified Equipment
Fireplace Features
Blower Fan, Circulating, Gas, Gas Starter, Living Room, See Remarks, Wood Burning
Fireplaces Total
1
Flooring
Carpet, Ceramic Tile
Heating
ENERGY STAR Qualified Equipment, ENERGY STAR/ACCA RSI Qualified Installation, Fireplace(s), Natural Gas, Zoned
Interior Features
Built-in Features, Cable TV Available, Decorative Lighting
Number Of Living Areas
2
Exterior
Community Features
Community Pool, Community Sprinkler, Curbs, Greenbelt, Jogging Path/Bike Path, Playground, Pool, Sidewalks, Other
Construction Materials
Board & Batten Siding, Brick, Wood
Exterior Features
Balcony, Covered Patio/Porch, Rain Gutters, Lighting
Fencing
Back Yard, Fenced, Wrought Iron
Garage Length
23
Garage Spaces
2
Garage Width
22
Lot Size Area
0.1600
Financial
Green Energy Efficient
12 inch+ Attic Insulation, Appliances, Construction, Doors, Drought Tolerant Plants, HVAC, Insulation, Lighting, Thermostat, Windows
See this Listing

Aaron a full-service broker serving the Northern DFW Metroplex. Aaron has two decades of experience in the real estate industry working with buyers, sellers and renters.
More About AaronMortgage Calculator
Similar Listings Nearby
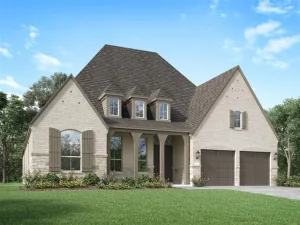
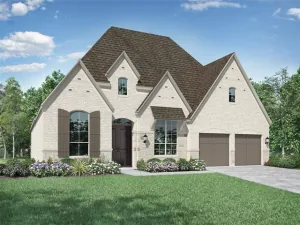
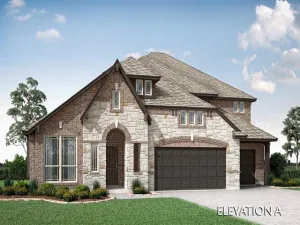

Community
- Address10000 Sequoia Street Providence Village TX
- SubdivisionWoodstone Ph 2
- CityProvidence Village
- CountyDenton
- Zip Code76227
Subdivisions in Providence Village
- 15643
- Chatham Reserve
- Chatham Reserve Add
- Creek Village At Providence
- Creek Village At Providence Ph
- Creek Village in Providence
- Eagle Village At Providence Ph
- Enclave at Pecan Creek
- Enclave at Pecan Creek Ph III
- Enclave at Pecan Crk Ph 1
- Enclave Pecan Crk
- Enclave Pecan Crk Ph 1
- Enclave Pecan Crk Ph II
- Enclave Pecan Crk Ph III
- Enclave-Pecan Crk Ph 1
- Force Ranch Ph 1
- Foree Ranch
- Foree Ranch Ph 1
- Foree Ranch Ph 2
- Foree Ranch Ph 3
- Harbor Village At Providence P
- HARBOR VILLAGE AT PROVIDENCE PHASE 6C
- Island Village At Providence
- Liberty At Providence
- Liberty At Providence Village
- Liberty at Providence Village Ph 2
- Liberty Providence Village Ph II
- PROVIDENCE COMMONS BLK B
- Providence Ph 01
- Providence Ph 1
- Providence Ph 1a
- Providence Ph 2
- Providence Ph 4
- SA0420A – FOREE RANCH PHASE 2
- Seaside Village At Providence
- Seaside Village II At Providen
- THE ENCLAVE AT PECAN CREEK
- The Enclave at Pecan Creek Ph II
- The Landing At Provi
- Woodstone
- Woodstone Ph 1
- Woodstone Ph 2
- WOODSTONE PHASE 1 BLK A LOT 10
- WOODSTONE PHASE 2
Market Summary
Current real estate data for Single Family in Providence Village as of Oct 02, 2026
159
Single Family Listed
71
Avg DOM
165
Avg $ / SqFt
$338,519
Avg List Price
Property Summary
- Located in the Woodstone Ph 2 subdivision, 10000 Sequoia Street Providence Village TX is a Single Family for sale in Providence Village, TX, 76227. It is listed for $500,000 and features 5 beds, 3 baths, and has approximately 3,267 square feet of living space, and was originally constructed in 2025. The current price per square foot is $153. The average price per square foot for Single Family listings in Providence Village is $165. The average listing price for Single Family in Providence Village is $338,519. To schedule a showing of MLS#21359481 at 10000 Sequoia Street in Providence Village, TX, contact your Aaron Layman Properties agent at 940-209-2100.

10000 Sequoia Street
Providence Village, TX