




Location
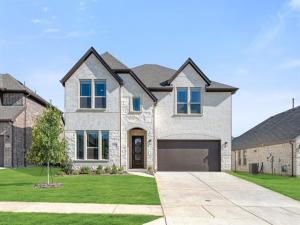
NEW! NEVER LIVED IN. READY NOW. Bloomfield Homes’ Rose II offers 5 bedrooms, 4 bath, a private study, media room, and 2-car garage within a thoughtfully designed two-story layout that balances open gathering spaces with well-placed privacy. Hardwood floors extend throughout the first floor and into the primary suite, setting the tone as the home unfolds into a spacious family room where a floor-to-ceiling tile fireplace creates a dramatic architectural statement. Just beyond, the Deluxe Kitchen takes center stage with a smooth wrap design that pairs upgraded quartz countertops with pot and pan drawers and abundant cabinetry that keeps everything within reach without sacrificing style. The primary suite is tucked away on the main level, offering separation from the secondary living spaces and a well-appointed bath with generous storage. A private study near the front of the home provides dedicated workspace, while upstairs, the layout shifts to include additional bedrooms and a media room that’s ready for movie nights, game days, or flexible use as needs change over time. Outside, the covered patio with extended flatwork provides additional outdoor living space, perfect for dining or evening conversation. Additional practical features enhance everyday comfort, while carefully selected finishes throughout give the home a polished, cohesive feel from room to room. Visit the Bloomfield Homes model in Woodstone to experience this move-in-ready home in person and learn more about available opportunities.
Property Details
Price:
$550,000
MLS #:
21381129
Status:
Active
Beds:
5
Baths:
4
Type:
Single Family
Subtype:
Single Family Residence
Subdivision:
Woodstone
Listed Date:
Sep 14, 2026
Finished Sq Ft:
3,560
Lot Size:
6,325 sqft / 0.15 acres (approx)
Year Built:
2026
Schools
School District:
Aubrey ISD
Elementary School:
Jackie Fuller
Middle School:
Evalois Owens
High School:
Aubrey
Interior
Bathrooms Full
4
Cooling
Ceiling Fan(s), Central Air, Electric
Fireplace Features
Family Room, Gas Starter
Fireplaces Total
1
Flooring
Carpet, Tile, Wood
Heating
Central, Fireplace(s), Natural Gas
Interior Features
Built-in Features, Cable TV Available, Decorative Lighting, Double Vanity, Eat-in Kitchen, High Speed Internet Available, Kitchen Island, Open Floorplan, Pantry, Vaulted Ceiling(s), Walk- In Closet(s)
Number Of Living Areas
3
Exterior
Construction Materials
Brick, Rock/Stone
Exterior Features
Covered Patio/Porch, Rain Gutters, Lighting, Private Yard
Fencing
Back Yard, Fenced, Privacy, Wood
Garage Length
19
Garage Spaces
2
Garage Width
20
Lot Size Area
6325.0000
Lot Size Dimensions
55×115
Vegetation
Grassed
Financial
See this Listing

Aaron a full-service broker serving the Northern DFW Metroplex. Aaron has two decades of experience in the real estate industry working with buyers, sellers and renters.
More About AaronMortgage Calculator
Similar Listings Nearby

Community
- Address13113 Limestone Street Providence Village TX
- SubdivisionWoodstone
- CityProvidence Village
- CountyDenton
- Zip Code76227
Subdivisions in Providence Village
- 15643
- Chatham Reserve
- Chatham Reserve Add
- Creek Village At Providence
- Creek Village At Providence Ph
- Creek Village in Providence
- Eagle Village At Providence Ph
- Enclave at Pecan Creek
- Enclave at Pecan Creek Ph III
- Enclave at Pecan Crk Ph 1
- Enclave Pecan Crk
- Enclave Pecan Crk Ph 1
- Enclave Pecan Crk Ph II
- Enclave Pecan Crk Ph III
- Enclave-Pecan Crk Ph 1
- Force Ranch Ph 1
- Foree Ranch
- Foree Ranch Ph 1
- Foree Ranch Ph 2
- Foree Ranch Ph 3
- Harbor Village At Providence P
- HARBOR VILLAGE AT PROVIDENCE PHASE 6C
- Island Village At Providence
- Liberty At Providence
- Liberty At Providence Village
- Liberty at Providence Village Ph 2
- Liberty Providence Village Ph II
- PROVIDENCE COMMONS BLK B
- Providence Ph 01
- Providence Ph 1
- Providence Ph 1a
- Providence Ph 2
- Providence Ph 4
- SA0420A – FOREE RANCH PHASE 2
- Seaside Village At Providence
- Seaside Village II At Providen
- THE ENCLAVE AT PECAN CREEK
- The Enclave at Pecan Creek Ph II
- The Landing At Provi
- Woodstone
- Woodstone Ph 1
- Woodstone Ph 2
- WOODSTONE PHASE 1 BLK A LOT 10
- WOODSTONE PHASE 2
Market Summary
Current real estate data for Single Family in Providence Village as of Sep 16, 2026
144
Single Family Listed
82
Avg DOM
166
Avg $ / SqFt
$343,207
Avg List Price
Property Summary
- Located in the Woodstone subdivision, 13113 Limestone Street Providence Village TX is a Single Family for sale in Providence Village, TX, 76227. It is listed for $550,000 and features 5 beds, 4 baths, and has approximately 3,560 square feet of living space, and was originally constructed in 2026. The current price per square foot is $154. The average price per square foot for Single Family listings in Providence Village is $166. The average listing price for Single Family in Providence Village is $343,207. To schedule a showing of MLS#21381129 at 13113 Limestone Street in Providence Village, TX, contact your Aaron Layman Properties agent at 940-209-2100.

13113 Limestone Street
Providence Village, TX