




Location
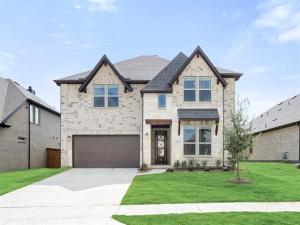
NEW! NEVER LIVED IN. Ready NOW for Closing! Bloomfield Homes has built the Rose II, a two-story plan with 5 bedrooms, 4 baths, a study, and a 2-car garage. A guest bedroom sits on the first floor, so a visitor or a family member has a place to stay without the stairs, and a study downstairs gives you a separate room to work. Three more bedrooms are upstairs, along with a game room and a separate media room. The home is on an interior lot in a community with a pool, a playground, and trails. A custom 8′ front door opens the entry. The family room centers on an upgraded tile fireplace running to the ceiling. The Deluxe Kitchen has upgraded quartz counters, a gas cooktop, and an electric oven, with quartz carrying through the rest of the home. Laminate floors run through all the common areas. Window coverings are already hung. Out back, a covered patio opens onto the yard with a gas stub for the grill. Gutters, an exterior lighting system, and the energy-efficient features standard in every home Bloomfield Homes builds round it out. Come see the Rose II at the Bloomfield Homes model in Woodstone.
Property Details
Price:
$550,000
MLS #:
21335582
Status:
Active
Beds:
5
Baths:
4
Type:
Single Family
Subtype:
Single Family Residence
Subdivision:
Woodstone
Listed Date:
Jul 21, 2026
Finished Sq Ft:
3,557
Lot Size:
6,325 sqft / 0.15 acres (approx)
Year Built:
2026
Schools
School District:
Aubrey ISD
Elementary School:
Jackie Fuller
Middle School:
Evalois Owens
High School:
Aubrey
Interior
Bathrooms Full
4
Cooling
Ceiling Fan(s), Central Air, Electric, Zoned
Fireplace Features
Family Room, Gas Starter
Fireplaces Total
1
Flooring
Carpet, Laminate, Tile
Heating
Central, Fireplace(s), Natural Gas, Zoned
Interior Features
Built-in Features, Cable TV Available, Decorative Lighting, Double Vanity, Eat-in Kitchen, High Speed Internet Available, Kitchen Island, Open Floorplan, Pantry, Walk- In Closet(s)
Number Of Living Areas
3
Exterior
Community Features
Jogging Path/Bike Path, Playground, Pool
Construction Materials
Brick, Rock/Stone
Exterior Features
Covered Patio/Porch, Rain Gutters, Lighting, Private Yard
Fencing
Back Yard, Fenced, Wood
Garage Length
19
Garage Spaces
2
Garage Width
20
Lot Size Area
6325.0000
Lot Size Dimensions
55×115
Vegetation
Grassed
Financial
See this Listing

Aaron a full-service broker serving the Northern DFW Metroplex. Aaron has two decades of experience in the real estate industry working with buyers, sellers and renters.
More About AaronMortgage Calculator
Similar Listings Nearby
Community
- Address13132 Limestone Street Providence Village TX
- SubdivisionWoodstone
- CityProvidence Village
- CountyDenton
- Zip Code76227
Subdivisions in Providence Village
- 15643
- Chatham Reserve
- Chatham Reserve Add
- Creek Village At Providence
- Creek Village At Providence Ph
- Creek Village in Providence
- Eagle Village At Providence Ph
- Enclave at Pecan Creek
- Enclave at Pecan Creek Ph III
- Enclave at Pecan Crk Ph 1
- Enclave Pecan Crk
- Enclave Pecan Crk Ph 1
- Enclave Pecan Crk Ph II
- Enclave Pecan Crk Ph III
- Enclave-Pecan Crk Ph 1
- Force Ranch Ph 1
- Foree Ranch
- Foree Ranch Ph 1
- Foree Ranch Ph 2
- Foree Ranch Ph 3
- Harbor Village At Providence P
- HARBOR VILLAGE AT PROVIDENCE PHASE 6C
- Island Village At Providence
- Liberty At Providence
- Liberty At Providence Village
- Liberty at Providence Village Ph 2
- Liberty Providence Village Ph II
- PROVIDENCE COMMONS BLK B
- Providence Ph 01
- Providence Ph 1
- Providence Ph 1a
- Providence Ph 2
- Providence Ph 4
- SA0420A – FOREE RANCH PHASE 2
- Seaside Village At Providence
- Seaside Village II At Providen
- THE ENCLAVE AT PECAN CREEK
- The Enclave at Pecan Creek Ph II
- The Landing At Provi
- Woodstone
- Woodstone Ph 1
- Woodstone Ph 2
- WOODSTONE PHASE 1 BLK A LOT 10
- WOODSTONE PHASE 2
Market Summary
Current real estate data for Single Family in Providence Village as of Oct 18, 2026
164
Single Family Listed
75
Avg DOM
163
Avg $ / SqFt
$336,113
Avg List Price
Property Summary
- Located in the Woodstone subdivision, 13132 Limestone Street Providence Village TX is a Single Family for sale in Providence Village, TX, 76227. It is listed for $550,000 and features 5 beds, 4 baths, and has approximately 3,557 square feet of living space, and was originally constructed in 2026. The current price per square foot is $155. The average price per square foot for Single Family listings in Providence Village is $163. The average listing price for Single Family in Providence Village is $336,113. To schedule a showing of MLS#21335582 at 13132 Limestone Street in Providence Village, TX, contact your Aaron Layman Properties agent at 940-209-2100.

13132 Limestone Street
Providence Village, TX