




Location
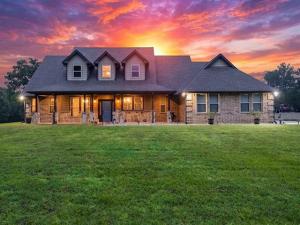
Tucked deep within the Pineywoods of East Texas, this secluded homestead offers the kind of peace and privacy that invites you to slow down and stay awhile. Set on 24.92 rolling acres, the property blends natural beauty with refined comfort, creating a retreat that feels both timeless and welcoming.
The custom brick home features 3 bedrooms and 2.5 baths, maintained with exceptional care. Inside, warm wood beams accent the open living and dining areas, where natural light fills the space and highlights the homes immaculate condition. The kitchen is a true centerpiece with stainless appliances, a granite topped island, and a custom vent hood that adds a touch of craftsmanship and style.
The primary suite offers a peaceful escape with room to unwind, complete with a deep soaking tub and a luxurious walk in tiled shower designed for relaxation.
Step outside and enjoy the best of East Texas living. A sparkling inground pool provides a refreshing retreat on warm summer days, while the nearby pergola covered outdoor kitchen sets the stage for grilling, gathering, and enjoying the quiet countryside.
Just steps away, the propertys impressive metal shop elevates the entire homestead. A handy roll up door opens to a stunning rustic interior, where gorgeous wood lines the walls and creates a warm, inviting atmosphere. The shop includes a large sink, a guest bath, and ample space for hosting parties, projects, or storage. Its versatility makes it a standout feature for entertaining or working in comfort year round.
Fencing, a barn, and wide open acreage complete the picture, ideal for livestock, recreation, or simply enjoying the serenity of rural life. This property offers room to breathe, room to grow, and room to create the lifestyle you have been dreaming of.
The custom brick home features 3 bedrooms and 2.5 baths, maintained with exceptional care. Inside, warm wood beams accent the open living and dining areas, where natural light fills the space and highlights the homes immaculate condition. The kitchen is a true centerpiece with stainless appliances, a granite topped island, and a custom vent hood that adds a touch of craftsmanship and style.
The primary suite offers a peaceful escape with room to unwind, complete with a deep soaking tub and a luxurious walk in tiled shower designed for relaxation.
Step outside and enjoy the best of East Texas living. A sparkling inground pool provides a refreshing retreat on warm summer days, while the nearby pergola covered outdoor kitchen sets the stage for grilling, gathering, and enjoying the quiet countryside.
Just steps away, the propertys impressive metal shop elevates the entire homestead. A handy roll up door opens to a stunning rustic interior, where gorgeous wood lines the walls and creates a warm, inviting atmosphere. The shop includes a large sink, a guest bath, and ample space for hosting parties, projects, or storage. Its versatility makes it a standout feature for entertaining or working in comfort year round.
Fencing, a barn, and wide open acreage complete the picture, ideal for livestock, recreation, or simply enjoying the serenity of rural life. This property offers room to breathe, room to grow, and room to create the lifestyle you have been dreaming of.
Property Details
Price:
$759,900
MLS #:
21342208
Status:
Active
Beds:
3
Baths:
2.1
Type:
Single Family
Subtype:
Single Family Residence
Subdivision:
Er Patterson Surv A 854
Listed Date:
Jul 27, 2026
Finished Sq Ft:
2,375
Lot Size:
1,085,515 sqft / 24.92 acres (approx)
Year Built:
2016
Schools
School District:
Queen City ISD
Elementary School:
Hileman
Middle School:
Upchurch
High School:
Queen City
Interior
Bathrooms Full
2
Bathrooms Half
1
Cooling
Central Air, Electric
Fireplace Features
Living Room, Wood Burning
Fireplaces Total
1
Flooring
Tile
Heating
Central, Electric
Interior Features
Cathedral Ceiling(s), Eat-in Kitchen, Granite Counters, Kitchen Island, Vaulted Ceiling(s)
Number Of Living Areas
1
Exterior
Construction Materials
Brick
Garage Spaces
2
Lot Size Area
24.9200
Number Of Residences
1
Pool Features
Gunite
Financial
See this Listing

Aaron a full-service broker serving the Northern DFW Metroplex. Aaron has two decades of experience in the real estate industry working with buyers, sellers and renters.
More About AaronMortgage Calculator
Similar Listings Nearby
Community
- Address1408 Pine Wilderness Drive Queen City TX
- SubdivisionEr Patterson Surv A 854
- CityQueen City
- CountyCass
- Zip Code75572
Subdivisions in Queen City
Market Summary
Current real estate data for Single Family in Queen City as of Sep 22, 2026
3
Single Family Listed
132
Avg DOM
205
Avg $ / SqFt
$678,300
Avg List Price
Property Summary
- Located in the Er Patterson Surv A 854 subdivision, 1408 Pine Wilderness Drive Queen City TX is a Single Family for sale in Queen City, TX, 75572. It is listed for $759,900 and features 3 beds, 2 baths, and has approximately 2,375 square feet of living space, and was originally constructed in 2016. The current price per square foot is $320. The average price per square foot for Single Family listings in Queen City is $205. The average listing price for Single Family in Queen City is $678,300. To schedule a showing of MLS#21342208 at 1408 Pine Wilderness Drive in Queen City, TX, contact your Aaron Layman Properties agent at 940-209-2100.

1408 Pine Wilderness Drive
Queen City, TX