




Location
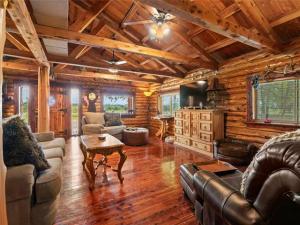
Texas country living at its best! This 2,400 sq. ft. custom cedar log home sits on 6.5 scenic acres and offers the perfect combination of privacy, comfort, and recreation. The 3-bedroom, 2-bath home is surrounded by mature trees and features a stocked pond, creating a peaceful setting you’ll love coming home to.
Outdoor living shines with a spacious pavilion, multiple gathering areas, and a swim spa for year-round enjoyment. The property is also loaded with useful amenities, including multiple outbuildings, barn, shop, RV carport, and additional covered parking—plenty of room for equipment, hobbies, storage, and weekend toys.
With all-weather road frontage and convenient access to Bonham, Durant, and Bois D’Arc Lake, this unique property is ideal as a full-time homestead, weekend getaway, or recreational retreat. Acreage, character, privacy, and amenities—this one truly has it all!
Property Details
Price:
$725,000
MLS #:
21406896
Status:
Active
Beds:
3
Baths:
2
Type:
Single Family
Subtype:
Single Family Residence
Subdivision:
JF Stephens
Listed Date:
Oct 9, 2026
Finished Sq Ft:
2,400
Lot Size:
284,359 sqft / 6.53 acres (approx)
Year Built:
1999
Schools
School District:
Bonham ISD
Elementary School:
Evans
High School:
Bonham
Interior
Bathrooms Full
2
Cooling
Ceiling Fan(s), Central Air, Electric
Fireplace Features
Den, Family Room, Fire Pit, Freestanding, Glass Doors, Great Room, Outside, Wood Burning Stove
Fireplaces Total
2
Flooring
Hardwood
Heating
Central, Electric, Wood Stove
Interior Features
Built-in Features, Granite Counters, High Speed Internet Available, Kitchen Island, Natural Woodwork, Open Floorplan, Vaulted Ceiling(s)
Number Of Living Areas
1
Exterior
Carport Spaces
6
Construction Materials
Log
Exterior Features
Attached Grill, Covered Patio/Porch, Fire Pit, Outdoor Grill, Outdoor Kitchen, Outdoor Living Center, RV/Boat Parking, Storm Cellar
Fencing
Barbed Wire, Cross Fenced, Fenced, Front Yard, Full, Gate, Wire, Wood, Wrought Iron
Garage Height
10
Garage Length
29
Garage Spaces
1
Garage Width
19
Lot Size Area
6.5280
Pool Features
Pool Cover, Pool/Spa Combo, Private, Other
Vegetation
Brush, Cleared, Grassed, Partially Wooded
Financial
See this Listing

Aaron a full-service broker serving the Northern DFW Metroplex. Aaron has two decades of experience in the real estate industry working with buyers, sellers and renters.
More About AaronMortgage Calculator
Similar Listings Nearby
Community
- Address10205 N State Highway 78 Ravenna TX
- SubdivisionJF Stephens
- CityRavenna
- CountyFannin
- Zip Code75476
Subdivisions in Ravenna
Market Summary
Current real estate data for Single Family in Ravenna as of Oct 20, 2026
13
Single Family Listed
97
Avg DOM
234
Avg $ / SqFt
$486,385
Avg List Price
Property Summary
- Located in the JF Stephens subdivision, 10205 N State Highway 78 Ravenna TX is a Single Family for sale in Ravenna, TX, 75476. It is listed for $725,000 and features 3 beds, 2 baths, and has approximately 2,400 square feet of living space, and was originally constructed in 1999. The current price per square foot is $302. The average price per square foot for Single Family listings in Ravenna is $234. The average listing price for Single Family in Ravenna is $486,385. To schedule a showing of MLS#21406896 at 10205 N State Highway 78 in Ravenna, TX, contact your Aaron Layman Properties agent at 940-209-2100.

10205 N State Highway 78
Ravenna, TX