




Location
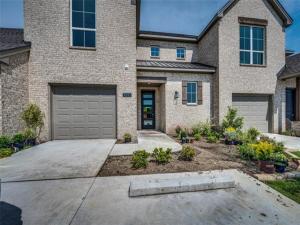
Beautiful and modern townhome for rent. 2022 built, gated with a community pool, two-story, 3 bedrooms, 2.5 baths, fenced-in yard is ready for immediate move-in! This High-End finish out Town Home offers sleek quartz countertops, extended cabinets wt tile walls, floating shelves, corner walk-in pantry, trash pull out drawers, LG stainless steel appliance package includes a full-size 27 cubic ft side by side refrigerator, electric cooktop, Luxury Vinyl Plank in main areas, designer tile in all bathrooms, no carpet, corner electric linear fireplace in living rm, granite counter with bowl sink in half bath locating on the first floor, ceiling fans in living and all bedrooms, large covered patio, landscaped fenced in yard, oversized single car garage. The contemporary wrought iron staircase leads up to a second floor. There you will find a spacious master bedroom with an en-suite bathroom, double vanities, linen closet, medicine cabinet, walk-in shower, spacious closet, two additional bedrooms, access to Jack and Jill bath with a full-size tub, separate laundry rm. Rent includes water, sewer, trash, lawn care. Gated community with pool, fireplace, pavilion. Midlothian ISD! Heritage Subdivision has 3 buildings with 13 units total. Ovilla roads will be expanding to 4 lanes. This location is close to shops, restaurants, and an easy commute to major highways.
Property Details
Price:
$3,300
MLS #:
21339156
Status:
Active
Beds:
3
Baths:
2.1
Type:
Rental
Subtype:
Townhouse
Subdivision:
Heritage Glen
Listed Date:
Jul 25, 2026
Finished Sq Ft:
1,940
Lot Size:
4,356 sqft / 0.10 acres (approx)
Year Built:
2022
Schools
School District:
Midlothian ISD
Elementary School:
Dolores McClatchey
Middle School:
Walnut Grove
High School:
Heritage
Interior
Bathrooms Full
2
Bathrooms Half
1
Cooling
Central Air, Electric
Fireplace Features
Electric, Living Room
Fireplaces Total
1
Flooring
Luxury Vinyl Plank
Heating
Electric, ENERGY STAR Qualified Equipment, Fireplace Insert
Interior Features
Built-in Features, Cable TV Available, Decorative Lighting, Eat-in Kitchen, High Speed Internet Available, Kitchen Island, Open Floorplan, Smart Home System, Walk- In Closet(s)
Number Of Living Areas
1
Number Of Pets Allowed
2
Exterior
Carport Spaces
2
Construction Materials
Brick, Fiber Cement
Exterior Features
Lighting
Fencing
Wood, Wrought Iron
Garage Length
21
Garage Spaces
1
Garage Width
13
Lot Size Area
0.1000
Number Of Vehicles
4
Pool Features
Cabana, Gunite, In Ground
Vegetation
Brush, Partially Wooded
Financial
Green Energy Efficient
Appliances, Doors, Lighting, Low Flow Commode
Green Indoor Air Quality
Ventilation
Green Sustainability
Recycled Materials
Green Water Conservation
Low- Flow Fixtures
See this Listing

Aaron a full-service broker serving the Northern DFW Metroplex. Aaron has two decades of experience in the real estate industry working with buyers, sellers and renters.
More About AaronMortgage Calculator
Similar Listings Nearby
Community
- Address8243 Heritage Glen Drive Red Oak TX
- SubdivisionHeritage Glen
- CityRed Oak
- CountyEllis
- Zip Code75154
Subdivisions in Red Oak
- BECKLEY PIKE ESTATE
- Beckley Pike Estates
- Becky Pike Estate
- Bowmar Acres
- Brian Terrace Ph IV
- Cobblestone Estates
- Cole Manor
- Country Garden Assisted
- Country Garden II
- Country Ranch
- Creekbend Add Ph 2
- Crestview Estates#2
- Crump Country
- Crystal Lake Estates
- Deer Creek I
- Douthit Add
- E E Sherly
- Eastridge South Ph I
- Eastridge South Ph II
- Faith Manor
- Fox Hollow Estates East
- Fox Hollow Estates II Ph I
- Fox Hollow Estates Ph III
- Fulgham Add
- Glenn Eagles Estates Ph I
- Harmony Ph 1
- Harmony Ph 2a
- Harmony Ph 3
- Harmony Ph 4
- Harmony Ph 5
- Harmony Ph1
- Harmony Phase 2a
- Hickory Creek Add Ph 2
- Hickory Creek Estates Ph I
- Hickory Crk
- Hickory Crk Ph 3
- Hidden Creek
- Hidden Creek Ph III
- Hidden Crk Ph 3
- Highland Meadow-Rev
- Hill Country Ac-Rev
- Hilltop Ac-Rev
- Hollie Acres
- I Hurst
- J Billingsley 1.76 ac
- J Conway
- J E Patton
- Josey Acres
- Josey Acres #1
- L Vaughn
- Ligon #1
- Ligon #2
- Ligon #3
- Lopez
- M B Reynolds
- Mara Estates #2- Rev
- MARA ESTE
- MC KINNEY & WILLIAMS
- Meadow Rdg
- Meraz Add
- Oakmont Park
- Oakmont Park Sub Ph 1
- Oakmont Park Sub Ph 2
- Ovilla Creek Estates
- Ovilla Oaks
- Pleasant Ridge
- Pleasant Ridge Retirement Community
- Prairie Creek Road Add
- Prairie View
- Quail Run Estates Ph I
- Quail Run Estates Ph II
- R Crow
- R L Goodloe
- Red Oak
- Red Oak Center Add Ph 3
- Red Oak Est
- Red Oak Ests-Rev
- Red Oak Gardens
- Ridge Crest Estate
- Rock Creek Estates #2
- Rock Creek Estates #3
- Rushy Creek Estates
- S Billingsley
- S Clark
- Shadowridge #2
- Shadowridge #4
- Shiloh Downs Ph II
- Shiloh Downs Ph III
- Southern Hills#2
- Springfield Farms
- Summerwood
- Summerwood Estates
- The Cove at Hickory Creek
- The Estates Of Remington
- The Estates of Windsor
- The Oaks
- The Woods Of Red Oak Ph 1
- Valley Oaks #4-Rev
- Valley Ridge Rev
- Waterview Farms P D
- Waterview Farms Ph II
- Waterview Farms Ph III
- Western Hills
- Wm Morgan
- Wm Winniford
- Woods Red Oak Ph 2
Market Summary
Property Summary
- Located in the Heritage Glen subdivision, 8243 Heritage Glen Drive Red Oak TX is a Rental for sale in Red Oak, TX, 75154. It is listed for $3,300 To schedule a showing of MLS#21339156 at 8243 Heritage Glen Drive in Red Oak, TX, contact your Aaron Layman Properties agent at 940-209-2100.

8243 Heritage Glen Drive
Red Oak, TX