




Location
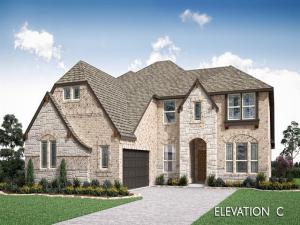
NEW! NEVER LIVED IN. Ready December 2026! Bloomfield Homes’ Seaberry II is a two-story design with a flexible 4-bedroom configuration, 4 full baths, a study, formal dining room, game room, media room, and 2-car swing garage. This one starts with curb appeal: white brick and stone across the front, a cedar garage door, and an upgraded 8′ front door give the exterior a more custom look before the plan even opens up. Inside, wood flooring runs through the entry, halls, family room, study, dining room, and kitchen, creating an easy visual connection between the main spaces. The study gets its own identity behind glass French doors, while the formal dining room with a butlers pantry sits separately for dinners that call for a dedicated setting. Then the ceiling height takes over. Vaulted ceilings open the family room, where a natural-gas fireplace is wrapped in decorative tile all the way to the ceiling for a strong focal point. The Deluxe Kitchen answers with double ovens, a 5-burner gas cooktop, white apron-front farmhouse sink, quartz countertops, and upgraded painted cabinetry. The primary suite stays downstairs with a window seat, while upgraded tile carries through the baths and utility room and quartz continues across the bathroom counters. Upstairs, horizontal stair balusters lead into another layer of living space with a game room, media room, secondary bedrooms, and additional baths, giving the second floor plenty of purpose beyond sleeping space. Practical details include a tankless water heater, gutters, covered front porch, covered back patio, and exterior lighting. Set on a corner lot in The Oaks, the home also puts you near the community pool and 6 different parks. Come see how Bloomfield Homes gives the Seaberry II its own personality at the model in The Oaks!
Property Details
Price:
$599,000
MLS #:
21388004
Status:
Active
Beds:
4
Baths:
4
Type:
Single Family
Subtype:
Single Family Residence
Subdivision:
The Oaks
Listed Date:
Sep 17, 2026
Finished Sq Ft:
3,487
Lot Size:
7,320 sqft / 0.17 acres (approx)
Year Built:
2026
Schools
School District:
Red Oak ISD
Elementary School:
Shields
Middle School:
Red Oak
High School:
Red Oak
Interior
Bathrooms Full
4
Cooling
Ceiling Fan(s), Central Air, Electric
Fireplace Features
Family Room, Gas Logs
Fireplaces Total
1
Flooring
Carpet, Tile, Wood
Heating
Central, Fireplace(s), Natural Gas
Interior Features
Built-in Features, Cable TV Available, Decorative Lighting, Double Vanity, Eat-in Kitchen, High Speed Internet Available, Kitchen Island, Open Floorplan, Pantry, Vaulted Ceiling(s), Walk- In Closet(s)
Number Of Living Areas
3
Exterior
Community Features
Greenbelt, Jogging Path/Bike Path, Park, Playground, Pool
Construction Materials
Brick, Rock/Stone
Exterior Features
Covered Patio/Porch, Lighting, Private Yard
Fencing
Back Yard, Fenced, Wood
Garage Length
19
Garage Spaces
2
Garage Width
20
Lot Size Area
7320.0000
Lot Size Dimensions
61×120
Vegetation
Grassed
Financial
See this Listing

Aaron a full-service broker serving the Northern DFW Metroplex. Aaron has two decades of experience in the real estate industry working with buyers, sellers and renters.
More About AaronMortgage Calculator
Similar Listings Nearby
Community
- Address904 Alderwood Drive Red Oak TX
- SubdivisionThe Oaks
- CityRed Oak
- CountyEllis
- Zip Code75154
Subdivisions in Red Oak
- BECKLEY PIKE ESTATE
- Beckley Pike Estates
- Becky Pike Estate
- Bowmar Acres
- Brian Terrace Ph IV
- Cobblestone Estates
- Cole Manor
- Country Garden Assisted
- Country Garden II
- Country Ranch
- Creekbend Add Ph 2
- Crestview Estates#2
- Crump Country
- Crystal Lake Estates
- Deer Creek I
- Douthit Add
- E E Sherly
- Eastridge South Ph I
- Eastridge South Ph II
- Faith Manor
- Fox Hollow Estates East
- Fox Hollow Estates II Ph I
- Fox Hollow Estates Ph III
- Fulgham Add
- Glenn Eagles Estates Ph I
- Harmony Ph 1
- Harmony Ph 2a
- Harmony Ph 3
- Harmony Ph 4
- Harmony Ph 5
- Harmony Ph1
- Harmony Phase 2a
- Hickory Creek Add Ph 2
- Hickory Creek Estates Ph I
- Hickory Crk
- Hickory Crk Ph 3
- Hidden Creek
- Hidden Creek Ph III
- Hidden Crk Ph 3
- Highland Meadow-Rev
- Hill Country Ac-Rev
- Hilltop Ac-Rev
- Hollie Acres
- I Hurst
- J Billingsley 1.76 ac
- J Conway
- J E Patton
- Josey Acres
- Josey Acres #1
- L Vaughn
- Ligon #1
- Ligon #2
- Ligon #3
- Lopez
- M B Reynolds
- Mara Estates #2- Rev
- MARA ESTE
- MC KINNEY & WILLIAMS
- Meadow Rdg
- Meraz Add
- Oakmont Park
- Oakmont Park Sub Ph 1
- Oakmont Park Sub Ph 2
- Ovilla Creek Estates
- Ovilla Oaks
- Pleasant Ridge
- Pleasant Ridge Retirement Community
- Prairie Creek Road Add
- Prairie View
- Quail Run Estates Ph I
- Quail Run Estates Ph II
- R Crow
- R L Goodloe
- Red Oak
- Red Oak Center Add Ph 3
- Red Oak Est
- Red Oak Ests-Rev
- Red Oak Gardens
- Ridge Crest Estate
- Rock Creek Estates #2
- Rock Creek Estates #3
- Rushy Creek Estates
- S Billingsley
- S Clark
- Shadowridge #2
- Shadowridge #4
- Shiloh Downs Ph II
- Shiloh Downs Ph III
- Southern Hills#2
- Springfield Farms
- Summerwood
- Summerwood Estates
- The Cove at Hickory Creek
- The Estates Of Remington
- The Estates of Windsor
- The Oaks
- The Woods Of Red Oak Ph 1
- Valley Oaks #4-Rev
- Valley Ridge Rev
- Waterview Farms P D
- Waterview Farms Ph II
- Waterview Farms Ph III
- Western Hills
- Wm Morgan
- Wm Winniford
- Woods Red Oak Ph 2
Market Summary
Current real estate data for Single Family in Red Oak as of Oct 18, 2026
154
Single Family Listed
94
Avg DOM
187
Avg $ / SqFt
$441,205
Avg List Price
Property Summary
- Located in the The Oaks subdivision, 904 Alderwood Drive Red Oak TX is a Single Family for sale in Red Oak, TX, 75154. It is listed for $599,000 and features 4 beds, 4 baths, and has approximately 3,487 square feet of living space, and was originally constructed in 2026. The current price per square foot is $172. The average price per square foot for Single Family listings in Red Oak is $187. The average listing price for Single Family in Red Oak is $441,205. To schedule a showing of MLS#21388004 at 904 Alderwood Drive in Red Oak, TX, contact your Aaron Layman Properties agent at 940-209-2100.

904 Alderwood Drive
Red Oak, TX