




Location
1 Acre – 4 Car Garage – No HOA – Springtown ISD – Move-In Ready
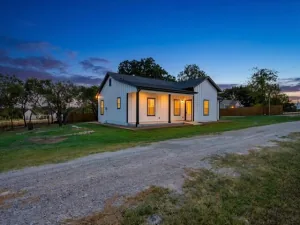
Completely rebuilt from the studs up, this 3 bedroom 2 bath home on a full acre checks every box for buyers wanting space, storage, and value.
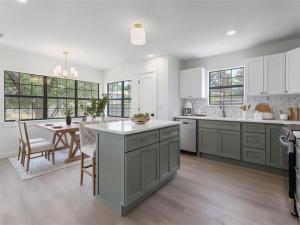
Inside you’ll find an open, move-in ready layout with brand new finishes throughout. The kitchen features quartz countertops, and everything from the flooring to the fixtures has been updated top to bottom, this isn’t a cosmetic flip, it’s a full gut renovation.
The garage setup is unmatched at this price point. An attached 2-car garage plus a detached 2-car garage gives you 4 total bays, perfect for a workshop, storing ATVs, boats, trailers, or equipment, or simply needing serious storage space.
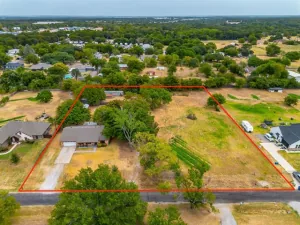
Outside you have a full acre to spread out with room to add a pool, park an RV, or enjoy the privacy and space that’s nearly impossible to find at $345,000.
No HOA buyers should independently verify any applicable deed restrictions, easements, or county requirements.
Zoned for Springtown ISD, including Springtown High School
Just space, storage, and a new home ready for you to move right in. Schedule your showing today.
Completely rebuilt from the studs up, this 3 bedroom 2 bath home on a full acre checks every box for buyers wanting space, storage, and value.
Inside you’ll find an open, move-in ready layout with brand new finishes throughout. The kitchen features quartz countertops, and everything from the flooring to the fixtures has been updated top to bottom, this isn’t a cosmetic flip, it’s a full gut renovation.
The garage setup is unmatched at this price point. An attached 2-car garage plus a detached 2-car garage gives you 4 total bays, perfect for a workshop, storing ATVs, boats, trailers, or equipment, or simply needing serious storage space.
Outside you have a full acre to spread out with room to add a pool, park an RV, or enjoy the privacy and space that’s nearly impossible to find at $345,000.
No HOA buyers should independently verify any applicable deed restrictions, easements, or county requirements.
Zoned for Springtown ISD, including Springtown High School
Just space, storage, and a new home ready for you to move right in. Schedule your showing today.
Property Details
Price:
$325,000
MLS #:
21382897
Status:
Active Under Contract
Beds:
3
Baths:
2
Type:
Single Family
Subtype:
Single Family Residence
Subdivision:
1381 SURVEY: T & P RR CO SUR 29 TR: BLK: SURV: T &
Listed Date:
Sep 10, 2026
Finished Sq Ft:
1,464
Lot Size:
43,560 sqft / 1.00 acres (approx)
Year Built:
1972
Schools
School District:
Springtown ISD
Elementary School:
Reno
Middle School:
Springtown
High School:
Springtown
Interior
Bathrooms Full
2
Cooling
Ceiling Fan(s), Central Air, Electric
Flooring
Ceramic Tile, Luxury Vinyl Plank, Tile
Heating
Electric
Interior Features
Built-in Features, Cable TV Available, Decorative Lighting, Eat-in Kitchen, Flat Screen Wiring, Granite Counters, High Speed Internet Available, Kitchen Island, Open Floorplan
Number Of Living Areas
1
Exterior
Construction Materials
Siding, Wood
Exterior Features
RV/Boat Parking, Storage
Fencing
Chain Link
Garage Length
21
Garage Spaces
4
Garage Width
22
Lot Size Area
1.0000
Financial
See this Listing

Aaron a full-service broker serving the Northern DFW Metroplex. Aaron has two decades of experience in the real estate industry working with buyers, sellers and renters.
More About AaronMortgage Calculator
Similar Listings Nearby
Community
- Address1346 S Reno Road Reno TX
- Subdivision1381 SURVEY: T & P RR CO SUR 29 TR: BLK: SURV: T &
- CityReno
- CountyParker
- Zip Code76082
Subdivisions in Reno
- A715 S PETERS SURVEY
- A888
- Abst: 1381, Survey: T & P RR CO SUR 29, TR:, BLK:,
- ABST: 1424 Survey
- ABST:1522
- Blossom Spgs Estates Pc
- City of Reno
- Creek Forest Estates
- Donna\’s Place
- ERWIN S H
- Hugh Nelson Surv, Abst 1003
- John Hall Survey
- La Junta
- Morrow Acres
- Newsom Estates
- Newsom Estates II I
- Pauls Valley
- Pine Valley
- R&R Little Estates
- Reno Heights
- Reno North Add
- Reno North Addition
- Rocky Top Ranch
- Rocky Top Ranch Pc
- Rolling Acres
- S20306
- Scenic Wood Estates
- Springfield Estates
- Sun Valley
- T&P RR Co survey
- The Meadows – Reno
- TURTLE CREEK
- Twin Lakes
- Walnut Hills
- Wellington North Ph 1
- Wellington Point #1
- WELLINGTON POINT PHASE 1
- Yes
Market Summary
Current real estate data for Single Family in Reno as of Oct 08, 2026
36
Single Family Listed
91
Avg DOM
211
Avg $ / SqFt
$507,061
Avg List Price
Property Summary
- Located in the 1381 SURVEY: T & P RR CO SUR 29 TR: BLK: SURV: T & subdivision, 1346 S Reno Road Reno TX is a Single Family for sale in Reno, TX, 76082. It is listed for $325,000 and features 3 beds, 2 baths, and has approximately 1,464 square feet of living space, and was originally constructed in 1972. The current price per square foot is $222. The average price per square foot for Single Family listings in Reno is $211. The average listing price for Single Family in Reno is $507,061. To schedule a showing of MLS#21382897 at 1346 S Reno Road in Reno, TX, contact your Aaron Layman Properties agent at 940-209-2100.

1346 S Reno Road
Reno, TX