




Location
Are you looking for an East Texas feel, but centrally located west of Fort Worth? Welcome to an extraordinary 50± acre luxury Texas ranch where refined country living, recreation and ranching! How about an additional 1 Acre and approximately 500 ft Road frontage available for purchase, ask agent about 1030 S Reno Rd allowing TWO roads to access to the 50 AC.
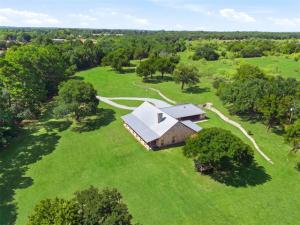
From the moment you arrive, the setting is captivating. Approximately 26.49 acres of beautifully manicured pasture blend seamlessly with 24 acres of mature woods, 50 acres total, creating breathtaking scenery, privacy and endless possibilities. Cross-fenced for immediate use, ideal for cattle, horses and livestock, with productive pastures capable of producing up to approximately 100 round bales. Spend your days riding ATVs through the woods, hunting impressive Texas whitetail, fishing the picturesque 3-acre stock pond or simply enjoying spectacular sunrises and coffee from the expansive front porch overlooking the water.
2,600 SF custom Western-inspired residence offering 3 bedrooms, 2.5 baths and an office. Soaring vaulted ceilings and an open-concept design showcase the home’s craftsmanship, while the chef-inspired kitchen features an oversized island designed for gathering and entertaining. Two wood-burning fireplaces—including one in the living room and another in the private primary suite. The primary retreat feels like a private sanctuary, with timeless Texas ranch style.
The 40×40 insulated shop adds another level of versatility with HVAC, electricity, water, a bathroom, two roll-up doors, living quarters for guests, ranch-hand, multigenerational living. An additional 18×40 covered area provides exceptional RV, boat, trailer and equipment storage.
Whether you’re seeking a luxury North Texas ranch, private hunting retreat, cattle or horse property, recreational estate or legacy family ranch near Fort Worth, this exceptional Springtown property is the complete Texas lifestyle.
From the moment you arrive, the setting is captivating. Approximately 26.49 acres of beautifully manicured pasture blend seamlessly with 24 acres of mature woods, 50 acres total, creating breathtaking scenery, privacy and endless possibilities. Cross-fenced for immediate use, ideal for cattle, horses and livestock, with productive pastures capable of producing up to approximately 100 round bales. Spend your days riding ATVs through the woods, hunting impressive Texas whitetail, fishing the picturesque 3-acre stock pond or simply enjoying spectacular sunrises and coffee from the expansive front porch overlooking the water.
2,600 SF custom Western-inspired residence offering 3 bedrooms, 2.5 baths and an office. Soaring vaulted ceilings and an open-concept design showcase the home’s craftsmanship, while the chef-inspired kitchen features an oversized island designed for gathering and entertaining. Two wood-burning fireplaces—including one in the living room and another in the private primary suite. The primary retreat feels like a private sanctuary, with timeless Texas ranch style.
The 40×40 insulated shop adds another level of versatility with HVAC, electricity, water, a bathroom, two roll-up doors, living quarters for guests, ranch-hand, multigenerational living. An additional 18×40 covered area provides exceptional RV, boat, trailer and equipment storage.
Whether you’re seeking a luxury North Texas ranch, private hunting retreat, cattle or horse property, recreational estate or legacy family ranch near Fort Worth, this exceptional Springtown property is the complete Texas lifestyle.
Property Details
Price:
$1,999,900
MLS #:
21344122
Status:
Active
Beds:
3
Baths:
2.1
Type:
Single Family
Subtype:
Single Family Residence
Subdivision:
oooo
Listed Date:
Aug 1, 2026
Finished Sq Ft:
2,696
Lot Size:
2,202,829 sqft / 50.57 acres (approx)
Year Built:
2005
Schools
School District:
Springtown ISD
Elementary School:
Springtown
Middle School:
Springtown
High School:
Springtown
Interior
Bathrooms Full
2
Bathrooms Half
1
Cooling
Ceiling Fan(s), Central Air
Fireplace Features
Bedroom, Living Room
Fireplaces Total
2
Heating
Central, Fireplace(s)
Interior Features
Built-in Features, Double Vanity, Eat-in Kitchen, Kitchen Island, Open Floorplan, Pantry, Vaulted Ceiling(s), Walk- In Closet(s)
Number Of Living Areas
1
Exterior
Carport Spaces
10
Fencing
Barbed Wire, Cross Fenced, Gate, Pipe
Garage Spaces
6
Lot Size Area
50.5700
Number Of Separate Water Meters
1
Number Of Tanks And Ponds
1
Number Of Wells
1
Vegetation
Grassed, Heavily Wooded, Partially Wooded
Financial
See this Listing

Aaron a full-service broker serving the Northern DFW Metroplex. Aaron has two decades of experience in the real estate industry working with buyers, sellers and renters.
More About AaronMortgage Calculator
Similar Listings Nearby
Community
- Address1070 S Reno Road Reno TX
- Subdivisionoooo
- CityReno
- CountyParker
- Zip Code76082
Subdivisions in Reno
- A715 S PETERS SURVEY
- A888
- Abst: 1381, Survey: T & P RR CO SUR 29, TR:, BLK:,
- ABST: 1424 Survey
- ABST:1522
- Blossom Spgs Estates Pc
- City of Reno
- Creek Forest Estates
- Donna\’s Place
- ERWIN S H
- Hugh Nelson Surv, Abst 1003
- John Hall Survey
- La Junta
- Morrow Acres
- Newsom Estates
- Newsom Estates II I
- Pauls Valley
- Pine Valley
- R&R Little Estates
- Reno Heights
- Reno North Add
- Reno North Addition
- Rocky Top Ranch
- Rocky Top Ranch Pc
- Rolling Acres
- S20306
- Scenic Wood Estates
- Springfield Estates
- Sun Valley
- T&P RR Co survey
- The Meadows – Reno
- TURTLE CREEK
- Twin Lakes
- Walnut Hills
- Wellington North Ph 1
- Wellington Point #1
- WELLINGTON POINT PHASE 1
- Yes
Market Summary
Current real estate data for Single Family in Reno as of Oct 08, 2026
36
Single Family Listed
91
Avg DOM
211
Avg $ / SqFt
$507,061
Avg List Price
Property Summary
- Located in the oooo subdivision, 1070 S Reno Road Reno TX is a Single Family for sale in Reno, TX, 76082. It is listed for $1,999,900 and features 3 beds, 2 baths, and has approximately 2,696 square feet of living space, and was originally constructed in 2005. The current price per square foot is $742. The average price per square foot for Single Family listings in Reno is $211. The average listing price for Single Family in Reno is $507,061. To schedule a showing of MLS#21344122 at 1070 S Reno Road in Reno, TX, contact your Aaron Layman Properties agent at 940-209-2100.

1070 S Reno Road
Reno, TX