




Location
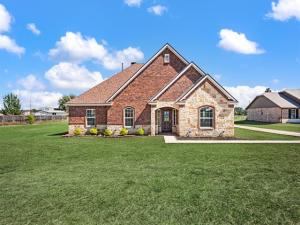
Welcome home, where country charm meets everyday elegance in this beautiful 4 bedroom, 2 bath home with a 2-car garage on a peaceful 1 acre lot in Springtown. This property offers the perfect balance of modern comfort, open space and classic Texas style. As you step inside, you are greeted by beautiful tile flooring throughout, gorgeous tray ceilings, and a cozy fireplace in the main living space that flows naturally into a bright kitchen featuring beautiful countertops, quality cabinetry and plenty of prep space. Nearby, a formal dining room provides a dedicated setting for special gatherings or quiet evenings with the family. The four spacious bedrooms provide ample space for a growing family, guests or a dedicated home office. Step outside to a large private backyard with beautiful open views, creating the perfect place to relax and unwind. Located outside city limits with no HOA, and plenty of room to spread out. This is country living at its finest.
Property Details
Price:
$500,000
MLS #:
21404502
Status:
Active
Beds:
4
Baths:
2
Type:
Single Family
Subtype:
Single Family Residence
Subdivision:
Sisk Ranch Adition Ph
Listed Date:
Oct 9, 2026
Finished Sq Ft:
2,607
Lot Size:
43,560 sqft / 1.00 acres (approx)
Year Built:
2014
Schools
School District:
Springtown ISD
Elementary School:
Reno
Middle School:
Springtown
High School:
Springtown
Interior
Bathrooms Full
2
Cooling
Ceiling Fan(s), Central Air
Fireplace Features
Electric, Living Room
Fireplaces Total
1
Flooring
Tile
Heating
Central
Interior Features
Cable TV Available, Decorative Lighting, High Speed Internet Available, Open Floorplan, Pantry
Number Of Living Areas
2
Exterior
Construction Materials
Brick, Rock/Stone, Wood
Exterior Features
Rain Gutters
Garage Length
21
Garage Spaces
2
Garage Width
23
Lot Size Area
1.0000
Vegetation
Grassed
Financial
See this Listing

Aaron a full-service broker serving the Northern DFW Metroplex. Aaron has two decades of experience in the real estate industry working with buyers, sellers and renters.
More About AaronMortgage Calculator
Similar Listings Nearby
Community
- Address939 Old Reno Road Reno TX
- SubdivisionSisk Ranch Adition Ph
- CityReno
- CountyParker
- Zip Code76082
Subdivisions in Reno
- ACRES: 0.800 ABST: 1420 SURVEY: T & P RR CO SUR 5
- Almond, Nathan Survey
- Blount Addition 1
- CRIPPLE CREEK
- Esquire Estates
- Harris Estate
- La Junta
- Lydia Ranch
- Nelson Hugh T
- oooo
- Parker
- Pine Valley
- PT 7-8 ABST: 469 SURVEY: FRANKS LEMUEL
- R & R Little Estates
- Robert Lewis
- Rocky Top Ranch
- Rocky Top Ranch Pc
- Rowdy Wingate Yates 2nd Addition
- S Peters Surv Abs 715
- S31092
- Savannah Place
- Scenic Wood Estates
- Silver Creek
- Sisk Ranch Adition Ph
- T & P RR Co
- T & P RR CO SUR 3
- T&P RRCO Survey
- The Meadows – Reno
- Turtle Creek
- Turtle Creek #2-B
- Twin Lakes
- Ul Add
- Vista Hills Estates
- W A Shown Surv Abs 1894
- Wellington North Ph 1
- Wellington Point
Market Summary
Current real estate data for Single Family in Reno as of Nov 05, 2026
36
Single Family Listed
109
Avg DOM
213
Avg $ / SqFt
$521,492
Avg List Price
Property Summary
- Located in the Sisk Ranch Adition Ph subdivision, 939 Old Reno Road Reno TX is a Single Family for sale in Reno, TX, 76082. It is listed for $500,000 and features 4 beds, 2 baths, and has approximately 2,607 square feet of living space, and was originally constructed in 2014. The current price per square foot is $192. The average price per square foot for Single Family listings in Reno is $213. The average listing price for Single Family in Reno is $521,492. To schedule a showing of MLS#21404502 at 939 Old Reno Road in Reno, TX, contact your Aaron Layman Properties agent at 940-209-2100.

939 Old Reno Road
Reno, TX