





Location
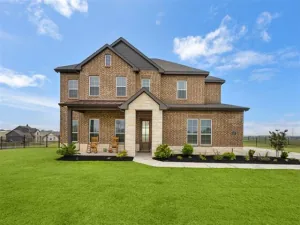
Private saltwater pool. Nearly an acre. Northwest ISD. If you''ve been comparing homes in this market, you already know how rare this combination is.
From the entry, this home tells you exactly what it is. French doors open to a dedicated home office on the right — a proper workspace, not a converted bedroom. The formal dining room sits to the left, ready for the gatherings that deserve a real table. Straight ahead, hardwood floors carry you into a living room built around a stone wood-burning fireplace that opens directly into the kitchen.
That kitchen delivers. Granite countertops, a large island with breakfast bar, walk-in pantry, designer lighting, abundant cabinet storage, and eat-in dining — all in a layout that keeps the cook connected to everyone else. This is where the family lands at the end of the day.
The first-floor primary suite runs 15 x 19. Garden tub, walk-in shower, dual vanities, walk-in closet. It''s a retreat that earns the word. Upstairs, three additional bedrooms — 12×11, 13×11, 11×12 — two full baths, and a flex room that works as a game room, media room, gym, or second office. The layout gives everyone their own space without wasting a square foot.
Step out back and the covered porch leads straight to the private saltwater pool. Full metal fencing. Professional landscaping. And enough yard — nearly an acre — to actually use it. In Texas. In the summer. This backyard sells itself.
2022 construction. 3,427 sq ft. No city taxes. Schedule your showing today.
From the entry, this home tells you exactly what it is. French doors open to a dedicated home office on the right — a proper workspace, not a converted bedroom. The formal dining room sits to the left, ready for the gatherings that deserve a real table. Straight ahead, hardwood floors carry you into a living room built around a stone wood-burning fireplace that opens directly into the kitchen.
That kitchen delivers. Granite countertops, a large island with breakfast bar, walk-in pantry, designer lighting, abundant cabinet storage, and eat-in dining — all in a layout that keeps the cook connected to everyone else. This is where the family lands at the end of the day.
The first-floor primary suite runs 15 x 19. Garden tub, walk-in shower, dual vanities, walk-in closet. It''s a retreat that earns the word. Upstairs, three additional bedrooms — 12×11, 13×11, 11×12 — two full baths, and a flex room that works as a game room, media room, gym, or second office. The layout gives everyone their own space without wasting a square foot.
Step out back and the covered porch leads straight to the private saltwater pool. Full metal fencing. Professional landscaping. And enough yard — nearly an acre — to actually use it. In Texas. In the summer. This backyard sells itself.
2022 construction. 3,427 sq ft. No city taxes. Schedule your showing today.
Property Details
Price:
$629,999
MLS #:
21185963
Status:
Active
Beds:
4
Baths:
3.1
Type:
Single Family
Subtype:
Single Family Residence
Subdivision:
Fairview Mdws Ph 3
Listed Date:
Feb 20, 2026
Finished Sq Ft:
3,427
Lot Size:
35,762 sqft / 0.82 acres (approx)
Year Built:
2022
Schools
School District:
Northwest ISD
Elementary School:
Sevenhills
Middle School:
Chisholmtr
High School:
Northwest
Interior
Bathrooms Full
3
Bathrooms Half
1
Cooling
Ceiling Fan(s), Central Air, Electric
Fireplace Features
Stone, Wood Burning
Fireplaces Total
1
Flooring
Carpet, Ceramic Tile, Wood
Heating
Central, Electric
Interior Features
Decorative Lighting, Eat-in Kitchen, Granite Counters
Number Of Living Areas
2
Exterior
Community Features
Community Pool
Construction Materials
Brick, Siding
Exterior Features
Covered Patio/Porch, Rain Gutters
Fencing
Metal
Garage Length
21
Garage Spaces
2
Garage Width
19
Lot Size Area
0.8210
Pool Features
In Ground, Salt Water
Financial
See this Listing

Aaron a full-service broker serving the Northern DFW Metroplex. Aaron has two decades of experience in the real estate industry working with buyers, sellers and renters.
More About AaronMortgage Calculator
Similar Listings Nearby
Community
- Address153 Misty Mountain Lane Rhome TX
- SubdivisionFairview Mdws Ph 3
- CityRhome
- CountyWise
- Zip Code76078
Subdivisions in Rhome
- A J Walker Surv Abs #861
- A-361 WC HALLMARK 2.0000 ACRES
- A0340
- Alliance Estates
- Alliance Estates ph1
- Bc Rhome Add
- Bluestem
- Bluestem Ph 1
- By Well Estates Ph2
- Charles Frazier Surv Abs 294
- CHISHOLM HILLS PH1
- CHISHOLM HILLS PH3
- Coyote Rdg
- Coyote Rdg Ph 2a
- Coyote Rdg Ph II
- Coyote Ridge
- COYOTE RIDGE 2 UNREC
- COYOTE RIDGE UNREC
- Crown Point Ph02
- Crown Point Ph1
- Crown Point Ph2
- Der Flughafen Graben
- Diamond Rdg Add
- Diamond Ridge
- Diamond Ridge Unrec
- Ellis Homestead Ph1
- Estates At Chisholm Ridge
- Fairview Mdws Ph 3
- Fairview Meadows
- Fairview Meadows Ph1
- G Buchanan
- Heritage Creek Estates Sec 3
- Highland Meadows
- Hills Oliver Creek
- Kings Rest Estates
- Lovely Home Addition
- Mep & Prr Co Surv Abs #633
- Old Chisholm Estates 1
- Original Town Rhome
- Reunion
- Reunion Ph 1
- Rm Thompson Surv Abs #1248
- ROLLING OAKS
- ROSE HILL ESTATES
- Saddle Brook Estates
- Satellite City
- Shale Creek
- Shale Creek Ph 2b
- Shale Creek Sub
- Shale Crk Ph 3a
- Singing Meadows
- ZION ESTATES
Market Summary
Current real estate data for Single Family in Rhome as of Jul 14, 2026
87
Single Family Listed
106
Avg DOM
199
Avg $ / SqFt
$453,207
Avg List Price
Property Summary
- Located in the Fairview Mdws Ph 3 subdivision, 153 Misty Mountain Lane Rhome TX is a Single Family for sale in Rhome, TX, 76078. It is listed for $629,999 and features 4 beds, 3 baths, and has approximately 3,427 square feet of living space, and was originally constructed in 2022. The current price per square foot is $184. The average price per square foot for Single Family listings in Rhome is $199. The average listing price for Single Family in Rhome is $453,207. To schedule a showing of MLS#21185963 at 153 Misty Mountain Lane in Rhome, TX, contact your Aaron Layman Properties agent at 940-209-2100.

153 Misty Mountain Lane
Rhome, TX