




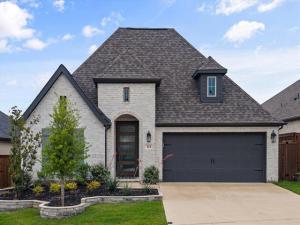
Location
Tucked away in the highly sought-after Reunion subdivision, this stunning one-story home built by Perry Homes perfectly blends modern elegance, comfort, and thoughtful design. From the moment you arrive, the beautiful curb appeal and upscale finishes create a true model-home feel that feels like it was pulled straight from the pages of a design magazine. Step inside to soaring 12-foot ceilings, abundant natural light, and an extended entry that makes a lasting first impression. French doors open to a private home office, offering the ideal space for working from home, reading, or quiet relaxation. The heart of the home is the open-concept living, dining, and kitchen area designed for both entertaining and everyday living. Imagine gathering around the oversized island with family and friends, hosting holiday dinners, or enjoying cozy evenings in the spacious family room filled with natural light from the impressive wall of windows. The kitchen features abundant counter space, seating at the island, and a generous pantry that makes daily life effortless. The private primary suite offers a relaxing retreat with dual vanities, a garden tub, separate glass-enclosed shower, and two oversized walk-in closets. A separate guest suite with its own private bath provides excellent flexibility for visitors or multi-generational living. Outside, the covered backyard patio creates the perfect spot for morning coffee, evening conversations, or weekend cookouts. Additional features include a mud room conveniently located off the two-car garage and a functional single-story layout designed with comfort and convenience in mind. Residents of Reunion enjoy scenic walking trails, a resort-style amenity center, and a beautiful community pool overlooking the lake. Conveniently located near Hwy 287 for easy access to the Metroplex while still offering the peaceful charm of Wise County, this rapidly growing area is quickly becoming one of the region’s most desirable places to call home.
Property Details
Price:
$487,900
MLS #:
21282205
Status:
Active
Beds:
4
Baths:
3
Type:
Single Family
Subtype:
Single Family Residence
Subdivision:
Reunion Ph 1
Listed Date:
May 29, 2026
Finished Sq Ft:
2,504
Lot Size:
6,011 sqft / 0.14 acres (approx)
Year Built:
2024
Schools
School District:
Northwest ISD
Elementary School:
Prairievie
Middle School:
Chisholmtr
High School:
Northwest
Interior
Bathrooms Full
3
Cooling
Ceiling Fan(s), Central Air, Electric
Fireplace Features
Gas Logs
Fireplaces Total
1
Flooring
Carpet, Luxury Vinyl Plank
Heating
Central, Heat Pump, Natural Gas
Interior Features
Cable TV Available, Decorative Lighting, Flat Screen Wiring, Granite Counters, High Speed Internet Available, Kitchen Island, Open Floorplan, Pantry, Smart Home System, Sound System Wiring, Walk- In Closet(s)
Number Of Living Areas
2
Exterior
Community Features
Community Pool, Curbs, Lake, Sidewalks
Construction Materials
Brick
Exterior Features
Covered Patio/Porch, Rain Gutters
Garage Length
20
Garage Spaces
2
Garage Width
20
Lot Size Area
0.1380
Financial
See this Listing

Aaron a full-service broker serving the Northern DFW Metroplex. Aaron has two decades of experience in the real estate industry working with buyers, sellers and renters.
More About AaronMortgage Calculator
Similar Listings Nearby
Community
- Address121 Tierra Blanca Lane Rhome TX
- SubdivisionReunion Ph 1
- CityRhome
- CountyWise
- Zip Code76078
Subdivisions in Rhome
- A J Walker Surv Abs #861
- A-361 WC HALLMARK 2.0000 ACRES
- A0340
- Alliance Estates
- Alliance Estates ph1
- Bc Rhome Add
- Bluestem
- Bluestem Ph 1
- By Well Estates Ph2
- Charles Frazier Surv Abs 294
- CHISHOLM HILLS PH1
- CHISHOLM HILLS PH3
- Coyote Rdg
- Coyote Rdg Ph 2a
- Coyote Rdg Ph II
- Coyote Ridge
- COYOTE RIDGE 2 UNREC
- COYOTE RIDGE UNREC
- Crown Point Ph02
- Crown Point Ph1
- Crown Point Ph2
- Der Flughafen Graben
- Diamond Rdg Add
- Diamond Ridge
- Diamond Ridge Unrec
- Ellis Homestead Ph1
- Estates At Chisholm Ridge
- Fairview Mdws Ph 3
- Fairview Meadows
- Fairview Meadows Ph1
- G Buchanan
- Heritage Creek Estates Sec 3
- Highland Meadows
- Hills Oliver Creek
- Kings Rest Estates
- Lovely Home Addition
- Mep & Prr Co Surv Abs #633
- Old Chisholm Estates 1
- Original Town Rhome
- Reunion
- Reunion Ph 1
- Rm Thompson Surv Abs #1248
- ROLLING OAKS
- ROSE HILL ESTATES
- Saddle Brook Estates
- Satellite City
- Shale Creek
- Shale Creek Ph 2b
- Shale Creek Sub
- Shale Crk Ph 3a
- Singing Meadows
- ZION ESTATES
Market Summary
Current real estate data for Single Family in Rhome as of Oct 04, 2026
70
Single Family Listed
96
Avg DOM
195
Avg $ / SqFt
$423,877
Avg List Price
Property Summary
- Located in the Reunion Ph 1 subdivision, 121 Tierra Blanca Lane Rhome TX is a Single Family for sale in Rhome, TX, 76078. It is listed for $487,900 and features 4 beds, 3 baths, and has approximately 2,504 square feet of living space, and was originally constructed in 2024. The current price per square foot is $195. The average price per square foot for Single Family listings in Rhome is $195. The average listing price for Single Family in Rhome is $423,877. To schedule a showing of MLS#21282205 at 121 Tierra Blanca Lane in Rhome, TX, contact your Aaron Layman Properties agent at 940-209-2100.

121 Tierra Blanca Lane
Rhome, TX