





Location
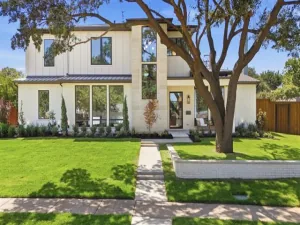
Coming soon cul de sac new construction home in the highly sought-after Praire Creek neighborhood of Richardson where thoughtful design meets modern luxury. The home’s crisp architectural lines and inviting curb appeal set the tone for what’s inside. Step through the front door into a light-filled interior featuring a highly efficient and functional layout, designed to elevate both everyday living and entertaining. At the heart of the home, the expansive living and ding area connecting to a tucked away skullery kitchen outfitted with a full 30 inch refrigerator and separate 30 inch freezer, and a 48 inch dual fuel range, this space offers both style and performance keeping the living area neat with still being functional. The oversized island overlooks the living areas with abundant cabinetry, and refined finishes reflect the home’s exceptional attention to detail. Every inch of this home has been carefully considered for convenience and livability. The spacious primary suite offers a private retreat, highlighted by operate vanities with linen storage a soaking tub with a walk in shower. The primary closet offers custom storage with access to the guest bedroom or nursery. Secondary spaces are equally well-appointed, ensuring comfort and flexibility for family or guests. Energy efficiency is top-tier with full foam insulation, helping maintain comfort year-round while keeping utility costs in check. Step outside to a generously sized backyard with lush grass ideal for entertaining, play, or simply enjoying the outdoors. Blending high-end features, smart design, and everyday functionality, this home delivers an exceptional living experience in one of Richardson’s most desirable neighborhoods.
Property Details
Price:
$2,300,000
MLS #:
21399043
Status:
Active
Beds:
5
Baths:
5.1
Type:
Single Family
Subtype:
Single Family Residence
Subdivision:
Canyon Creek Country Club 06
Listed Date:
Oct 2, 2026
Finished Sq Ft:
4,554
Lot Size:
10,105 sqft / 0.23 acres (approx)
Year Built:
2026
Schools
School District:
Richardson ISD
Elementary School:
Prairie Creek
High School:
Pearce
Interior
Bathrooms Full
5
Bathrooms Half
1
Cooling
Ceiling Fan(s), Central Air, Electric, Humidity Control, Zoned
Fireplace Features
Insert
Fireplaces Total
1
Flooring
Carpet, Ceramic Tile, Combination, Wood
Heating
Central, Natural Gas
Interior Features
Built-in Features, Cable TV Available, Decorative Lighting, Eat-in Kitchen, Flat Screen Wiring, High Speed Internet Available, Open Floorplan, Sound System Wiring, Walk- In Closet(s), Wired for Data
Number Of Living Areas
2
Exterior
Construction Materials
Brick, Siding
Fencing
Wood
Garage Height
10
Garage Length
22
Garage Spaces
3
Garage Width
33
Lot Size Area
0.2320
Financial
Green Energy Efficient
Construction, Energy Recovery Ventilator, Enhanced Air Filtration, Insulation, Lighting, Low Flow Commode, Mechanical Fresh Air, Thermostat, Waterheater
Green Water Conservation
Low- Flow Fixtures
See this Listing

Aaron a full-service broker serving the Northern DFW Metroplex. Aaron has two decades of experience in the real estate industry working with buyers, sellers and renters.
More About AaronMortgage Calculator
Similar Listings Nearby

Community
- Address404 Ridgehaven Place Richardson TX
- SubdivisionCanyon Creek Country Club 06
- CityRichardson
- CountyDallas
- Zip Code75080
Subdivisions in Richardson
- 5
- ARAPAHO EAST
- Arapaho East 04 1st Inst
- Arapaho East 04 2nd Inst
- Arapaho East 05 03 Instl Repl
- Arapaho East 05 3rd Inst
- Arapaho East 08 Rev
- Arapaho East Sec 02
- Arapaho East sec 2
- Arapaho Place
- Azalea Park
- Azalea Park Add
- Breckinridge Farms
- Breckinridge Park Estates 02
- Breckinridge Park Estates 1
- Bridgewater Crossing Ph Two B
- Cantera
- Canyon Creek 01
- Canyon Creek 02
- Canyon Creek Country Club 01
- Canyon Creek Country Club 04
- Canyon Creek Country Club 06
- Canyon Creek Country Club 10
- Canyon Creek Country Club 11
- Canyon Creek Country Club 12
- Canyon Creek Country Club 15
- Canyon Creek Country Club 16
- Canyon Creek Country Club 17
- Canyon Creek Country Club 18
- Canyon Creek Country Club 19
- Canyon Creek Country Club 20
- Canyon Creek Country Club 21
- Canyon Creek Country Club 5
- Canyon Creek Country Club 9
- Canyon Creek Ridge
- Canyon Crk 01 Instl
- Canyon Crk Add 01 Instl
- Canyon Crk Cc 06
- Canyon Park Estates Third Sec
- Carriage Square
- Carriage Square Add
- Carrington Estates Ph III
- Carrington Estates Phase III
- Centre Court Place
- Centre Square 01 Condo
- Centre Square I Condos
- Cityline Townhome Add
- College Park
- College Park Add
- College Park East
- College Park North
- COLLEGE PARK PRO BLDG VENTURE
- College Park Sec 2
- Collins Atrium
- Cottonwood Creek Estates
- Cottonwood Creek Estates 2&3
- Creek Hollow Estates
- Creek Hollow Estates #2
- Creek Hollow Estates #5
- Creek Hollow Estates 04
- Creek Hollow Estates Ph I – B
- Creek Hollow Estates Ph II
- Creek Hollow Estates Ph III
- Creek Hollow Estates Ph IV
- Creek Hollow Estates Ph V
- Creekdale Estates
- Creekwood Estates
- Crystal Creek Add
- Custer Trails Condo
- Custer Village
- Custer Village 01
- Duck Crk Trail Bldg 770
- Enclave Of Breckinridge
- Estates Of Prairie Creek Rep
- Floyd Terrace
- Foxboro Add Sec One
- Glenville Manor Rev
- Glenville Park Rep
- Greenfields – Ph I
- Greenmeadow
- Greenmeadow 02
- Greenwood Hills
- Greenwood Hills 01
- Greenwood Hills 02
- Greenwood Hills 03
- Greenwood Hills 05
- Greenwood Hills 06
- Greenwood Hills 08
- Greenwood Hills Add Instl 02
- Grove Manor
- Heather Ridge Estates
- Hidden Creek Estates
- Highland
- Highland 04
- Highland Estates
- Highland Estates 2
- Hills Of Breckinridge
- J B K
- J J Pearce Sec 01
- J J Pearce Sec 02
- J J Pearce Sec 03
- Jasmine Hill Add
- Knights Bridge Estates Ph II
- Knolls At Breckinridge Ph I
- Knolls On Canyon Creek Condo The
- Lake Park Estates 01 & Univ Wrld R
- Lake Park Estates Ph 1
- Lifescape Villas On Dublin Condos
- Mackenzie Meadows #1
- Mackenzie Meadows #2
- Mackenzie Meadows Sec 2
- Marlborough Square Add Sec 01
- Marlborough Square Add Sec I
- Marlborough Square Sec 02
- Mcduff
- MCKAMY PARK
- Mckamy Park Add
- Meadowcreek Sec 01
- Meadowcreek Sec 02
- Meadowcreek Sec 03
- Millwood Creek Condos Ph 01 04
- Mimosa Place Add
- Moroney Farms Ph One
- Moroney Farms Ph Two
- Northgale village
- Northgale Village Condo
- Northlake Estates
- Northrich Acres
- Northrich Arces Add
- Northrich West 01
- Northrich West 02
- Northrich West 04
- Northrich West Add Sec 02
- Northway Acres 02
- Northway Acres 03
- Northway Acres Add 1st Sec
- Northway Acres Add Rev Sec 03
- NORTHWOOD ESTATES
- One Mission Plaza
- Palisades Town Central
- Park North
- Parkview Estates
- Parkview Estates 04
- Parkview Estates 4
- Pasquinellis Morningstar Meadow
- Pinery
- Pittman & Stults
- Prairie Creek Estates
- Prairie Creek Meadows
- Prairie Creek Meadows Add
- Residences At Cityline
- Residences on Duck Creek
- Richardson Crossing Condo
- Richardson Crossroads Ph 01 &
- Richardson Crossroads Ph 01 & 02
- Richardson East 01
- Richardson East Sec 03
- Richardson East Sec 04
- Richardson East Sec 05
- Richardson Heights
- Richardson Heights 01
- Richardson Heights 03
- Richardson Heights 05
- Richardson Heights 06
- Richardson Heights 07
- Richardson Heights 07 3rd Sec
- Richardson Heights 07 4th Sec
- Richardson Heights 09 1st Sec
- Richardson Heights 09 2nd Sec
- Richardson Heights 10 Sec 01
- Richardson Heights 11
- Richardson Heights 12
- Richardson Heights 14
- Richardson Heights 14 Sec 02
- Richardson Heights 15 Sec 01
- Richardson Heights 16 Sec 01
- Richardson Heights 16th Instl
- Richardson Heights 16th Instl 1st
- Richardson Heights 2nd Instl
- Richardson Heights 4th Sec 7th Ins
- RICHARDSON HEIGHTS 5
- Richardson Heights 6th Instl An
- RICHARDSON HEIGHTS 7
- Richardson Heights 8 Sec 2
- Richardson Heights 9
- Richardson Heights Add 05 Instl
- Richardson Heights Add 09 Instl 01
- Richardson Heights Add 11 Instl
- Richardson Heights Add Instl 02
- Richardson Heights Add Instl 12
- Richardson Heights Estates
- Richardson Heights Instl 01
- Richardson Life Style Twnhms
- RICHARDSON LIFESTYLE TOWNHOMES
- Richardson Racquet Club Estates
- Richardson Terrace 02
- Richardson Terrace 03
- Richland Manot
- Richland Oaks 01 Inst
- Richland Oaks 03 Inst
- Richland Oaks 04 Inst Rev
- Richland Park
- Richland Park East 02 Sec Rev
- Richland Park East Sec 01
- Richland Park Sec 02
- Richland Park Sec 03
- Saddlebrook
- Savoy Lndg
- Savoy Trace Sub
- Second Instl Corporate Square
- Sharps Farm
- Sherril Park North Sec Three
- SHERRIL PARK NORTH SECTION THREE
- Southpointe Estates
- Spring Park Mdws 02
- Spring Park North 8
- Spring Park Place
- Spring Ridge 01
- Spring Ridge 06
- Spring Ridge 08
- Spring Ridge 6B
- Spring Tree Rep
- Spring Valley Plaza Duplex
- Springpark North
- Springpark North 2
- Springpark North 3
- Springpark North 4
- Springpark North 5
- Springpark North 6
- Springpark North 7
- Springpark North 8 Spring park
- Springpark West 01
- The Village at Abrams
- Town North Estates
- Town North Park 01
- Town Of Richardson Original
- Townes Buckingham
- Townes Buckingham Sub
- UNIVERSITY BUSINESS CENTER
- University Estates
- Village 02
- Village at Abrams
- Village at Abrams-Richardson
- Walton Terrace
- Waterfall Crossing Condo
- Waterfall Xing Condo Ph I & Ph
- Waterfall Xings Condos
- Waterford Villas Amd
- West Spring Valley Condo 1300
- White Chapel #02 B
- White Chapel Ph 1a
- White Chapel Ph 1b
- White Chapel Ph II B
- Willow Crest Estates
- Woodcreek Rep
- Woodhaven 01
- Woodhaven Twnhs 2nd Rev
- Woodhaven Twnhs Rev
- Woodhaven Twnhse Rev
- Woodheaven 01
- Woods Of Springcreek Sec 4
- Woods Of Springcreek Sec I
- Woodstone
- Wyndsor Court
- Wyndsor Estates III
- Wyndsor Estates IV
- Wyndsor Estates Ph I
- Wyndsor Estates Ph V-B
Market Summary
Current real estate data for Single Family in Richardson as of Oct 04, 2026
321
Single Family Listed
62
Avg DOM
249
Avg $ / SqFt
$600,718
Avg List Price
Property Summary
- Located in the Canyon Creek Country Club 06 subdivision, 404 Ridgehaven Place Richardson TX is a Single Family for sale in Richardson, TX, 75080. It is listed for $2,300,000 and features 5 beds, 5 baths, and has approximately 4,554 square feet of living space, and was originally constructed in 2026. The current price per square foot is $505. The average price per square foot for Single Family listings in Richardson is $249. The average listing price for Single Family in Richardson is $600,718. To schedule a showing of MLS#21399043 at 404 Ridgehaven Place in Richardson, TX, contact your Aaron Layman Properties agent at 940-209-2100.

404 Ridgehaven Place
Richardson, TX