





Location
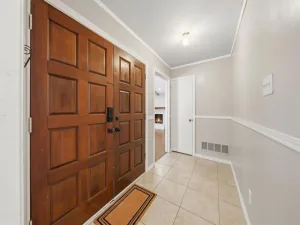
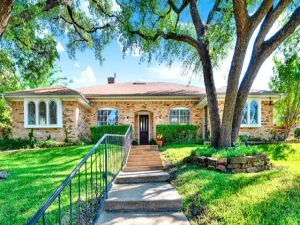
How long have you been looking for a unicorn in the most sought-after section of Canyon Creek? Well…you can stop now because YOU’VE FOUND IT! Tucked away in the heart of Prairie Creek on a pristine street lined with mature shade trees and well-manicured lawns, this uber charming home is available for the first time in over 50 years! The unbeatable location is just steps down the street from Prairie Creek Park’s wooded hike-and-bike trails and iconic waterfall. Walk in the other direction to Prairie Creek Village for dinner at Shady''s or scoops at Sweet Firefly! Pristine and exceptionally well-maintained condition means all the heavy lifting has already been taken care of, including a replaced Lennox HVAC system (2023), water heater (2025 with 9-year tank warranty) upgraded energy efficient vinyl windows, and high-quality French + sliding doors. The entire home (including kitchen cabinetry) has been freshly painted in popular White Dove, perfectly complemented by updated lighting throughout with a nod to the mid-century vibe. The floorplan makes efficient use of space including a Dining Room off the Foyer that easily doubles as a dedicated home office or second Living Area. The spacious Living Room serves as the heart of the home, anchored by a mid-century style stone fireplace with a floating mantle and raised hearth. Nearby, the bright and cheerful kitchen features a huge picture window overlooking a private side patio…it''s the ideal setup for morning coffee or outdoor grilling. All three bedrooms are spacious and offer easy maintenance laminate wood flooring, including a serene primary suite with wall-to-wall sliding glass doors opening to the peaceful backyard! Outside, an airy pergola and magnificent Live Oak shade the south facing yard landscaped with low maintenance perennials like Turk’s cap + moonflower. Beyond the home itself, you are joining a warm, tight-knit COMMUNITY where neighbors know and care for one another. There is truly no place like it!
Property Details
Price:
$500,000
MLS #:
21343625
Status:
Active
Beds:
3
Baths:
2
Type:
Single Family
Subtype:
Single Family Residence
Subdivision:
Canyon Creek Country Club 12
Listed Date:
Aug 6, 2026
Finished Sq Ft:
1,575
Lot Size:
9,147 sqft / 0.21 acres (approx)
Year Built:
1968
Schools
School District:
Plano ISD
Elementary School:
Aldridge
Middle School:
Wilson
High School:
Vines
Interior
Bathrooms Full
2
Cooling
Ceiling Fan(s), Central Air, Electric
Fireplace Features
Gas Starter, Stone, Wood Burning
Fireplaces Total
1
Flooring
Ceramic Tile, Laminate, Wood
Heating
Central, Natural Gas
Interior Features
Built-in Features, Cable TV Available, Eat-in Kitchen, Flat Screen Wiring, Granite Counters, High Speed Internet Available, Open Floorplan, Walk- In Closet(s)
Number Of Living Areas
1
Exterior
Construction Materials
Brick, Siding
Exterior Features
Covered Patio/Porch, Rain Gutters, Private Yard
Fencing
Back Yard, Fenced, Wood
Garage Length
19
Garage Spaces
2
Garage Width
23
Lot Size Area
0.2100
Lot Size Dimensions
72 x 124
Financial
See this Listing

Aaron a full-service broker serving the Northern DFW Metroplex. Aaron has two decades of experience in the real estate industry working with buyers, sellers and renters.
More About AaronMortgage Calculator
Similar Listings Nearby
Community
- Address405 Northview Drive Richardson TX
- SubdivisionCanyon Creek Country Club 12
- CityRichardson
- CountyCollin
- Zip Code75080
Subdivisions in Richardson
- 5
- ARAPAHO EAST
- Arapaho East 04 1st Inst
- Arapaho East 04 2nd Inst
- Arapaho East 05 03 Instl Repl
- Arapaho East 05 3rd Inst
- Arapaho East 08 Rev
- Arapaho East Sec 02
- Arapaho East sec 2
- Arapaho Place
- Azalea Park
- Azalea Park Add
- Breckinridge Farms
- Breckinridge Park Estates 02
- Breckinridge Park Estates 1
- Bridgewater Crossing Ph Two B
- Cantera
- Canyon Creek 01
- Canyon Creek 02
- Canyon Creek Country Club 01
- Canyon Creek Country Club 04
- Canyon Creek Country Club 06
- Canyon Creek Country Club 10
- Canyon Creek Country Club 11
- Canyon Creek Country Club 12
- Canyon Creek Country Club 15
- Canyon Creek Country Club 16
- Canyon Creek Country Club 17
- Canyon Creek Country Club 18
- Canyon Creek Country Club 19
- Canyon Creek Country Club 20
- Canyon Creek Country Club 21
- Canyon Creek Country Club 5
- Canyon Creek Country Club 9
- Canyon Creek Ridge
- Canyon Crk 01 Instl
- Canyon Crk Add 01 Instl
- Canyon Crk Cc 06
- Canyon Park Estates Third Sec
- Carriage Square
- Carriage Square Add
- Carrington Estates Ph III
- Carrington Estates Phase III
- Centre Court Place
- Centre Square 01 Condo
- Centre Square I Condos
- Cityline Townhome Add
- College Park
- College Park Add
- College Park East
- College Park North
- COLLEGE PARK PRO BLDG VENTURE
- College Park Sec 2
- Collins Atrium
- Cottonwood Creek Estates
- Cottonwood Creek Estates 2&3
- Creek Hollow Estates
- Creek Hollow Estates #2
- Creek Hollow Estates #5
- Creek Hollow Estates 04
- Creek Hollow Estates Ph I – B
- Creek Hollow Estates Ph II
- Creek Hollow Estates Ph III
- Creek Hollow Estates Ph IV
- Creek Hollow Estates Ph V
- Creekdale Estates
- Creekwood Estates
- Crystal Creek Add
- Custer Trails Condo
- Custer Village
- Custer Village 01
- Duck Crk Trail Bldg 770
- Enclave Of Breckinridge
- Estates Of Prairie Creek Rep
- Floyd Terrace
- Foxboro Add Sec One
- Glenville Manor Rev
- Glenville Park Rep
- Greenfields – Ph I
- Greenmeadow
- Greenmeadow 02
- Greenwood Hills
- Greenwood Hills 01
- Greenwood Hills 02
- Greenwood Hills 03
- Greenwood Hills 05
- Greenwood Hills 06
- Greenwood Hills 08
- Greenwood Hills Add Instl 02
- Grove Manor
- Heather Ridge Estates
- Hidden Creek Estates
- Highland
- Highland 04
- Highland Estates
- Highland Estates 2
- Hills Of Breckinridge
- J B K
- J J Pearce Sec 01
- J J Pearce Sec 02
- J J Pearce Sec 03
- Jasmine Hill Add
- Knights Bridge Estates Ph II
- Knolls At Breckinridge Ph I
- Knolls On Canyon Creek Condo The
- Lake Park Estates 01 & Univ Wrld R
- Lake Park Estates Ph 1
- Lifescape Villas On Dublin Condos
- Mackenzie Meadows #1
- Mackenzie Meadows #2
- Mackenzie Meadows Sec 2
- Marlborough Square Add Sec 01
- Marlborough Square Add Sec I
- Marlborough Square Sec 02
- Mcduff
- MCKAMY PARK
- Mckamy Park Add
- Meadowcreek Sec 01
- Meadowcreek Sec 02
- Meadowcreek Sec 03
- Millwood Creek Condos Ph 01 04
- Mimosa Place Add
- Moroney Farms Ph One
- Moroney Farms Ph Two
- Northgale village
- Northgale Village Condo
- Northlake Estates
- Northrich Acres
- Northrich Arces Add
- Northrich West 01
- Northrich West 02
- Northrich West 04
- Northrich West Add Sec 02
- Northway Acres 02
- Northway Acres 03
- Northway Acres Add 1st Sec
- Northway Acres Add Rev Sec 03
- NORTHWOOD ESTATES
- One Mission Plaza
- Palisades Town Central
- Park North
- Parkview Estates
- Parkview Estates 04
- Parkview Estates 4
- Pasquinellis Morningstar Meadow
- Pinery
- Pittman & Stults
- Prairie Creek Estates
- Prairie Creek Meadows
- Prairie Creek Meadows Add
- Residences At Cityline
- Residences on Duck Creek
- Richardson Crossing Condo
- Richardson Crossroads Ph 01 &
- Richardson Crossroads Ph 01 & 02
- Richardson East 01
- Richardson East Sec 03
- Richardson East Sec 04
- Richardson East Sec 05
- Richardson Heights
- Richardson Heights 01
- Richardson Heights 03
- Richardson Heights 05
- Richardson Heights 06
- Richardson Heights 07
- Richardson Heights 07 3rd Sec
- Richardson Heights 07 4th Sec
- Richardson Heights 09 1st Sec
- Richardson Heights 09 2nd Sec
- Richardson Heights 10 Sec 01
- Richardson Heights 11
- Richardson Heights 12
- Richardson Heights 14
- Richardson Heights 14 Sec 02
- Richardson Heights 15 Sec 01
- Richardson Heights 16 Sec 01
- Richardson Heights 16th Instl
- Richardson Heights 16th Instl 1st
- Richardson Heights 2nd Instl
- Richardson Heights 4th Sec 7th Ins
- RICHARDSON HEIGHTS 5
- Richardson Heights 6th Instl An
- RICHARDSON HEIGHTS 7
- Richardson Heights 8 Sec 2
- Richardson Heights 9
- Richardson Heights Add 05 Instl
- Richardson Heights Add 09 Instl 01
- Richardson Heights Add 11 Instl
- Richardson Heights Add Instl 02
- Richardson Heights Add Instl 12
- Richardson Heights Estates
- Richardson Heights Instl 01
- Richardson Life Style Twnhms
- RICHARDSON LIFESTYLE TOWNHOMES
- Richardson Racquet Club Estates
- Richardson Terrace 02
- Richardson Terrace 03
- Richland Manot
- Richland Oaks 01 Inst
- Richland Oaks 03 Inst
- Richland Oaks 04 Inst Rev
- Richland Park
- Richland Park East 02 Sec Rev
- Richland Park East Sec 01
- Richland Park Sec 02
- Richland Park Sec 03
- Saddlebrook
- Savoy Lndg
- Savoy Trace Sub
- Second Instl Corporate Square
- Sharps Farm
- Sherril Park North Sec Three
- SHERRIL PARK NORTH SECTION THREE
- Southpointe Estates
- Spring Park Mdws 02
- Spring Park North 8
- Spring Park Place
- Spring Ridge 01
- Spring Ridge 06
- Spring Ridge 08
- Spring Ridge 6B
- Spring Tree Rep
- Spring Valley Plaza Duplex
- Springpark North
- Springpark North 2
- Springpark North 3
- Springpark North 4
- Springpark North 5
- Springpark North 6
- Springpark North 7
- Springpark North 8 Spring park
- Springpark West 01
- The Village at Abrams
- Town North Estates
- Town North Park 01
- Town Of Richardson Original
- Townes Buckingham
- Townes Buckingham Sub
- UNIVERSITY BUSINESS CENTER
- University Estates
- Village 02
- Village at Abrams
- Village at Abrams-Richardson
- Walton Terrace
- Waterfall Crossing Condo
- Waterfall Xing Condo Ph I & Ph
- Waterfall Xings Condos
- Waterford Villas Amd
- West Spring Valley Condo 1300
- White Chapel #02 B
- White Chapel Ph 1a
- White Chapel Ph 1b
- White Chapel Ph II B
- Willow Crest Estates
- Woodcreek Rep
- Woodhaven 01
- Woodhaven Twnhs 2nd Rev
- Woodhaven Twnhs Rev
- Woodhaven Twnhse Rev
- Woodheaven 01
- Woods Of Springcreek Sec 4
- Woods Of Springcreek Sec I
- Woodstone
- Wyndsor Court
- Wyndsor Estates III
- Wyndsor Estates IV
- Wyndsor Estates Ph I
- Wyndsor Estates Ph V-B
Market Summary
Current real estate data for Single Family in Richardson as of Aug 15, 2026
319
Single Family Listed
57
Avg DOM
245
Avg $ / SqFt
$589,337
Avg List Price
Property Summary
- Located in the Canyon Creek Country Club 12 subdivision, 405 Northview Drive Richardson TX is a Single Family for sale in Richardson, TX, 75080. It is listed for $500,000 and features 3 beds, 2 baths, and has approximately 1,575 square feet of living space, and was originally constructed in 1968. The current price per square foot is $317. The average price per square foot for Single Family listings in Richardson is $245. The average listing price for Single Family in Richardson is $589,337. To schedule a showing of MLS#21343625 at 405 Northview Drive in Richardson, TX, contact your Aaron Layman Properties agent at 940-209-2100.

405 Northview Drive
Richardson, TX