




Location
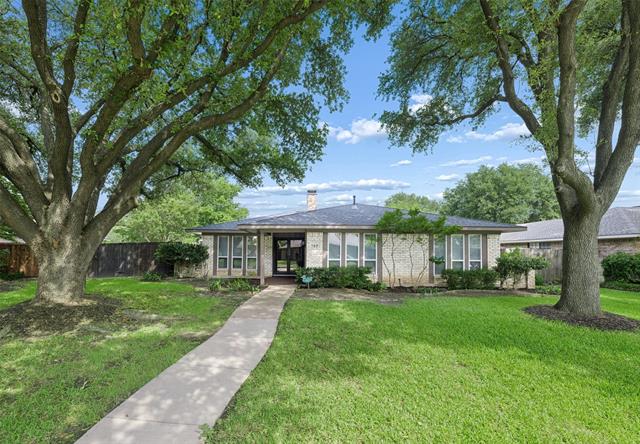
Welcome to this beautifully maintained, one-story brick home spanning 1,821 square feet in the highly sought-after Duck Creek neighborhood—voted the best place to live in Dallas County. This inviting residence offers four spacious bedrooms and two full bathrooms, perfectly designed for comfortable family living.
Step inside to discover a fully renovated white kitchen that will inspire your inner chef. Featuring a gas stove top, farmhouse sink, double ovens, and custom cabinetry with elegant lighting, this kitchen blends style and functionality seamlessly.
The main living areas are adorned with gorgeous engineered hardwood floors, vaulted ceilings, and a stunning wood-burning brick fireplace, creating a warm and welcoming atmosphere for gatherings or quiet evenings at home.
Enjoy year-round outdoor living out on two patios with sliding glass doors that overlook a large back yard and side yard fully fenced, providing both beauty and privacy. The backyard features a lovely pond with pump that can be used for fish or lilies. Additional updates include a Class 4 roof replacement in 2021, a modern sprinkler system, and smart home conveniences such as a Nest doorbell and Nest thermostat.
The home also boasts upgraded plumbing, with cast iron pipes replaced by PVC wrap-around and a newer electrical panel for added durability and peace of mind.
This Duck Creek gem combines timeless charm with thoughtful updates, offering a perfect blend of classic comfort and contemporary living. Don’t miss your chance to make this exceptional property your new home. Grab your favorite realtor today for a showing!
Information in this listing is deemed reliable, however the agent or buyer should perform their own due diligence concerning the square feet, room size, schools, property taxes, current condition, and other noted information.
Step inside to discover a fully renovated white kitchen that will inspire your inner chef. Featuring a gas stove top, farmhouse sink, double ovens, and custom cabinetry with elegant lighting, this kitchen blends style and functionality seamlessly.
The main living areas are adorned with gorgeous engineered hardwood floors, vaulted ceilings, and a stunning wood-burning brick fireplace, creating a warm and welcoming atmosphere for gatherings or quiet evenings at home.
Enjoy year-round outdoor living out on two patios with sliding glass doors that overlook a large back yard and side yard fully fenced, providing both beauty and privacy. The backyard features a lovely pond with pump that can be used for fish or lilies. Additional updates include a Class 4 roof replacement in 2021, a modern sprinkler system, and smart home conveniences such as a Nest doorbell and Nest thermostat.
The home also boasts upgraded plumbing, with cast iron pipes replaced by PVC wrap-around and a newer electrical panel for added durability and peace of mind.
This Duck Creek gem combines timeless charm with thoughtful updates, offering a perfect blend of classic comfort and contemporary living. Don’t miss your chance to make this exceptional property your new home. Grab your favorite realtor today for a showing!
Information in this listing is deemed reliable, however the agent or buyer should perform their own due diligence concerning the square feet, room size, schools, property taxes, current condition, and other noted information.
Property Details
Price:
$419,000
MLS #:
21282718
Status:
Active Under Contract
Beds:
4
Baths:
2
Type:
Single Family
Subtype:
Single Family Residence
Subdivision:
Meadowcreek Section 3
Listed Date:
May 28, 2026
Finished Sq Ft:
1,821
Lot Size:
10,585 sqft / 0.24 acres (approx)
Year Built:
1975
Schools
School District:
Richardson ISD
Elementary School:
Dartmouth
High School:
Berkner
Interior
Bathrooms Full
2
Cooling
Central Air, Electric
Fireplace Features
Brick, Wood Burning
Fireplaces Total
1
Flooring
Carpet, Ceramic Tile, Engineered Wood
Heating
Central, Natural Gas
Interior Features
Decorative Lighting, Vaulted Ceiling(s)
Number Of Living Areas
1
Exterior
Carport Spaces
2
Community Features
Jogging Path/Bike Path
Construction Materials
Brick, Concrete
Exterior Features
Awning(s), Covered Patio/Porch, Dog Run, Private Yard
Fencing
Full, Wood
Garage Height
8
Garage Length
21
Garage Spaces
2
Garage Width
19
Lot Size Area
0.2430
Financial
See this Listing

Aaron a full-service broker serving the Northern DFW Metroplex. Aaron has two decades of experience in the real estate industry working with buyers, sellers and renters.
More About AaronMortgage Calculator
Similar Listings Nearby
Community
- Address149 N Spring Creek Drive Richardson TX
- SubdivisionMeadowcreek Section 3
- CityRichardson
- CountyDallas
- Zip Code75081
Subdivisions in Richardson
- 5
- ARAPAHO EAST
- Arapaho East 04 1st Inst
- Arapaho East 04 2nd Inst
- Arapaho East 05 03 Instl Repl
- Arapaho East 05 3rd Inst
- Arapaho East 08 Rev
- Arapaho East Sec 02
- Arapaho East sec 2
- Arapaho Place
- Azalea Park
- Azalea Park Add
- Breckinridge Farms
- Breckinridge Park Estates 02
- Breckinridge Park Estates 1
- Bridgewater Crossing Ph Two B
- Cantera
- Canyon Creek 01
- Canyon Creek 02
- Canyon Creek Country Club 01
- Canyon Creek Country Club 04
- Canyon Creek Country Club 06
- Canyon Creek Country Club 10
- Canyon Creek Country Club 11
- Canyon Creek Country Club 12
- Canyon Creek Country Club 15
- Canyon Creek Country Club 16
- Canyon Creek Country Club 17
- Canyon Creek Country Club 18
- Canyon Creek Country Club 19
- Canyon Creek Country Club 20
- Canyon Creek Country Club 21
- Canyon Creek Country Club 5
- Canyon Creek Country Club 9
- Canyon Creek Ridge
- Canyon Crk 01 Instl
- Canyon Crk Add 01 Instl
- Canyon Crk Cc 06
- Canyon Park Estates Third Sec
- Carriage Square
- Carriage Square Add
- Carrington Estates Ph III
- Carrington Estates Phase III
- Centre Court Place
- Centre Square 01 Condo
- Centre Square I Condos
- Cityline Townhome Add
- College Park
- College Park Add
- College Park East
- College Park North
- COLLEGE PARK PRO BLDG VENTURE
- College Park Sec 2
- Collins Atrium
- Cottonwood Creek Estates
- Cottonwood Creek Estates 2&3
- Creek Hollow Estates
- Creek Hollow Estates #2
- Creek Hollow Estates #5
- Creek Hollow Estates 04
- Creek Hollow Estates Ph I – B
- Creek Hollow Estates Ph II
- Creek Hollow Estates Ph III
- Creek Hollow Estates Ph IV
- Creek Hollow Estates Ph V
- Creekdale Estates
- Creekwood Estates
- Crystal Creek Add
- Custer Trails Condo
- Custer Village
- Custer Village 01
- Duck Crk Trail Bldg 770
- Enclave Of Breckinridge
- Estates Of Prairie Creek Rep
- Floyd Terrace
- Foxboro Add Sec One
- Glenville Manor Rev
- Glenville Park Rep
- Greenfields – Ph I
- Greenmeadow
- Greenmeadow 02
- Greenwood Hills
- Greenwood Hills 01
- Greenwood Hills 02
- Greenwood Hills 03
- Greenwood Hills 05
- Greenwood Hills 06
- Greenwood Hills 08
- Greenwood Hills Add Instl 02
- Grove Manor
- Heather Ridge Estates
- Hidden Creek Estates
- Highland
- Highland 04
- Highland Estates
- Highland Estates 2
- Hills Of Breckinridge
- J B K
- J J Pearce Sec 01
- J J Pearce Sec 02
- J J Pearce Sec 03
- Jasmine Hill Add
- Knights Bridge Estates Ph II
- Knolls At Breckinridge Ph I
- Knolls On Canyon Creek Condo The
- Lake Park Estates 01 & Univ Wrld R
- Lake Park Estates Ph 1
- Lifescape Villas On Dublin Condos
- Mackenzie Meadows #1
- Mackenzie Meadows #2
- Mackenzie Meadows Sec 2
- Marlborough Square Add Sec 01
- Marlborough Square Add Sec I
- Marlborough Square Sec 02
- Mcduff
- MCKAMY PARK
- Mckamy Park Add
- Meadowcreek Sec 01
- Meadowcreek Sec 02
- Meadowcreek Sec 03
- Millwood Creek Condos Ph 01 04
- Mimosa Place Add
- Moroney Farms Ph One
- Moroney Farms Ph Two
- Northgale village
- Northgale Village Condo
- Northlake Estates
- Northrich Acres
- Northrich Arces Add
- Northrich West 01
- Northrich West 02
- Northrich West 04
- Northrich West Add Sec 02
- Northway Acres 02
- Northway Acres 03
- Northway Acres Add 1st Sec
- Northway Acres Add Rev Sec 03
- NORTHWOOD ESTATES
- One Mission Plaza
- Palisades Town Central
- Park North
- Parkview Estates
- Parkview Estates 04
- Parkview Estates 4
- Pasquinellis Morningstar Meadow
- Pinery
- Pittman & Stults
- Prairie Creek Estates
- Prairie Creek Meadows
- Prairie Creek Meadows Add
- Residences At Cityline
- Residences on Duck Creek
- Richardson Crossing Condo
- Richardson Crossroads Ph 01 &
- Richardson Crossroads Ph 01 & 02
- Richardson East 01
- Richardson East Sec 03
- Richardson East Sec 04
- Richardson East Sec 05
- Richardson Heights
- Richardson Heights 01
- Richardson Heights 03
- Richardson Heights 05
- Richardson Heights 06
- Richardson Heights 07
- Richardson Heights 07 3rd Sec
- Richardson Heights 07 4th Sec
- Richardson Heights 09 1st Sec
- Richardson Heights 09 2nd Sec
- Richardson Heights 10 Sec 01
- Richardson Heights 11
- Richardson Heights 12
- Richardson Heights 14
- Richardson Heights 14 Sec 02
- Richardson Heights 15 Sec 01
- Richardson Heights 16 Sec 01
- Richardson Heights 16th Instl
- Richardson Heights 16th Instl 1st
- Richardson Heights 2nd Instl
- Richardson Heights 4th Sec 7th Ins
- RICHARDSON HEIGHTS 5
- Richardson Heights 6th Instl An
- RICHARDSON HEIGHTS 7
- Richardson Heights 8 Sec 2
- Richardson Heights 9
- Richardson Heights Add 05 Instl
- Richardson Heights Add 09 Instl 01
- Richardson Heights Add 11 Instl
- Richardson Heights Add Instl 02
- Richardson Heights Add Instl 12
- Richardson Heights Estates
- Richardson Heights Instl 01
- Richardson Life Style Twnhms
- RICHARDSON LIFESTYLE TOWNHOMES
- Richardson Racquet Club Estates
- Richardson Terrace 02
- Richardson Terrace 03
- Richland Manot
- Richland Oaks 01 Inst
- Richland Oaks 03 Inst
- Richland Oaks 04 Inst Rev
- Richland Park
- Richland Park East 02 Sec Rev
- Richland Park East Sec 01
- Richland Park Sec 02
- Richland Park Sec 03
- Saddlebrook
- Savoy Lndg
- Savoy Trace Sub
- Second Instl Corporate Square
- Sharps Farm
- Sherril Park North Sec Three
- SHERRIL PARK NORTH SECTION THREE
- Southpointe Estates
- Spring Park Mdws 02
- Spring Park North 8
- Spring Park Place
- Spring Ridge 01
- Spring Ridge 06
- Spring Ridge 08
- Spring Ridge 6B
- Spring Tree Rep
- Spring Valley Plaza Duplex
- Springpark North
- Springpark North 2
- Springpark North 3
- Springpark North 4
- Springpark North 5
- Springpark North 6
- Springpark North 7
- Springpark North 8 Spring park
- Springpark West 01
- The Village at Abrams
- Town North Estates
- Town North Park 01
- Town Of Richardson Original
- Townes Buckingham
- Townes Buckingham Sub
- UNIVERSITY BUSINESS CENTER
- University Estates
- Village 02
- Village at Abrams
- Village at Abrams-Richardson
- Walton Terrace
- Waterfall Crossing Condo
- Waterfall Xing Condo Ph I & Ph
- Waterfall Xings Condos
- Waterford Villas Amd
- West Spring Valley Condo 1300
- White Chapel #02 B
- White Chapel Ph 1a
- White Chapel Ph 1b
- White Chapel Ph II B
- Willow Crest Estates
- Woodcreek Rep
- Woodhaven 01
- Woodhaven Twnhs 2nd Rev
- Woodhaven Twnhs Rev
- Woodhaven Twnhse Rev
- Woodheaven 01
- Woods Of Springcreek Sec 4
- Woods Of Springcreek Sec I
- Woodstone
- Wyndsor Court
- Wyndsor Estates III
- Wyndsor Estates IV
- Wyndsor Estates Ph I
- Wyndsor Estates Ph V-B
Market Summary
Current real estate data for Single Family in Richardson as of May 30, 2026
284
Single Family Listed
53
Avg DOM
246
Avg $ / SqFt
$616,732
Avg List Price
Property Summary
- Located in the Meadowcreek Section 3 subdivision, 149 N Spring Creek Drive Richardson TX is a Single Family for sale in Richardson, TX, 75081. It is listed for $419,000 and features 4 beds, 2 baths, and has approximately 1,821 square feet of living space, and was originally constructed in 1975. The current price per square foot is $230. The average price per square foot for Single Family listings in Richardson is $246. The average listing price for Single Family in Richardson is $616,732. To schedule a showing of MLS#21282718 at 149 N Spring Creek Drive in Richardson, TX, contact your Aaron Layman Properties agent at 940-209-2100.

149 N Spring Creek Drive
Richardson, TX